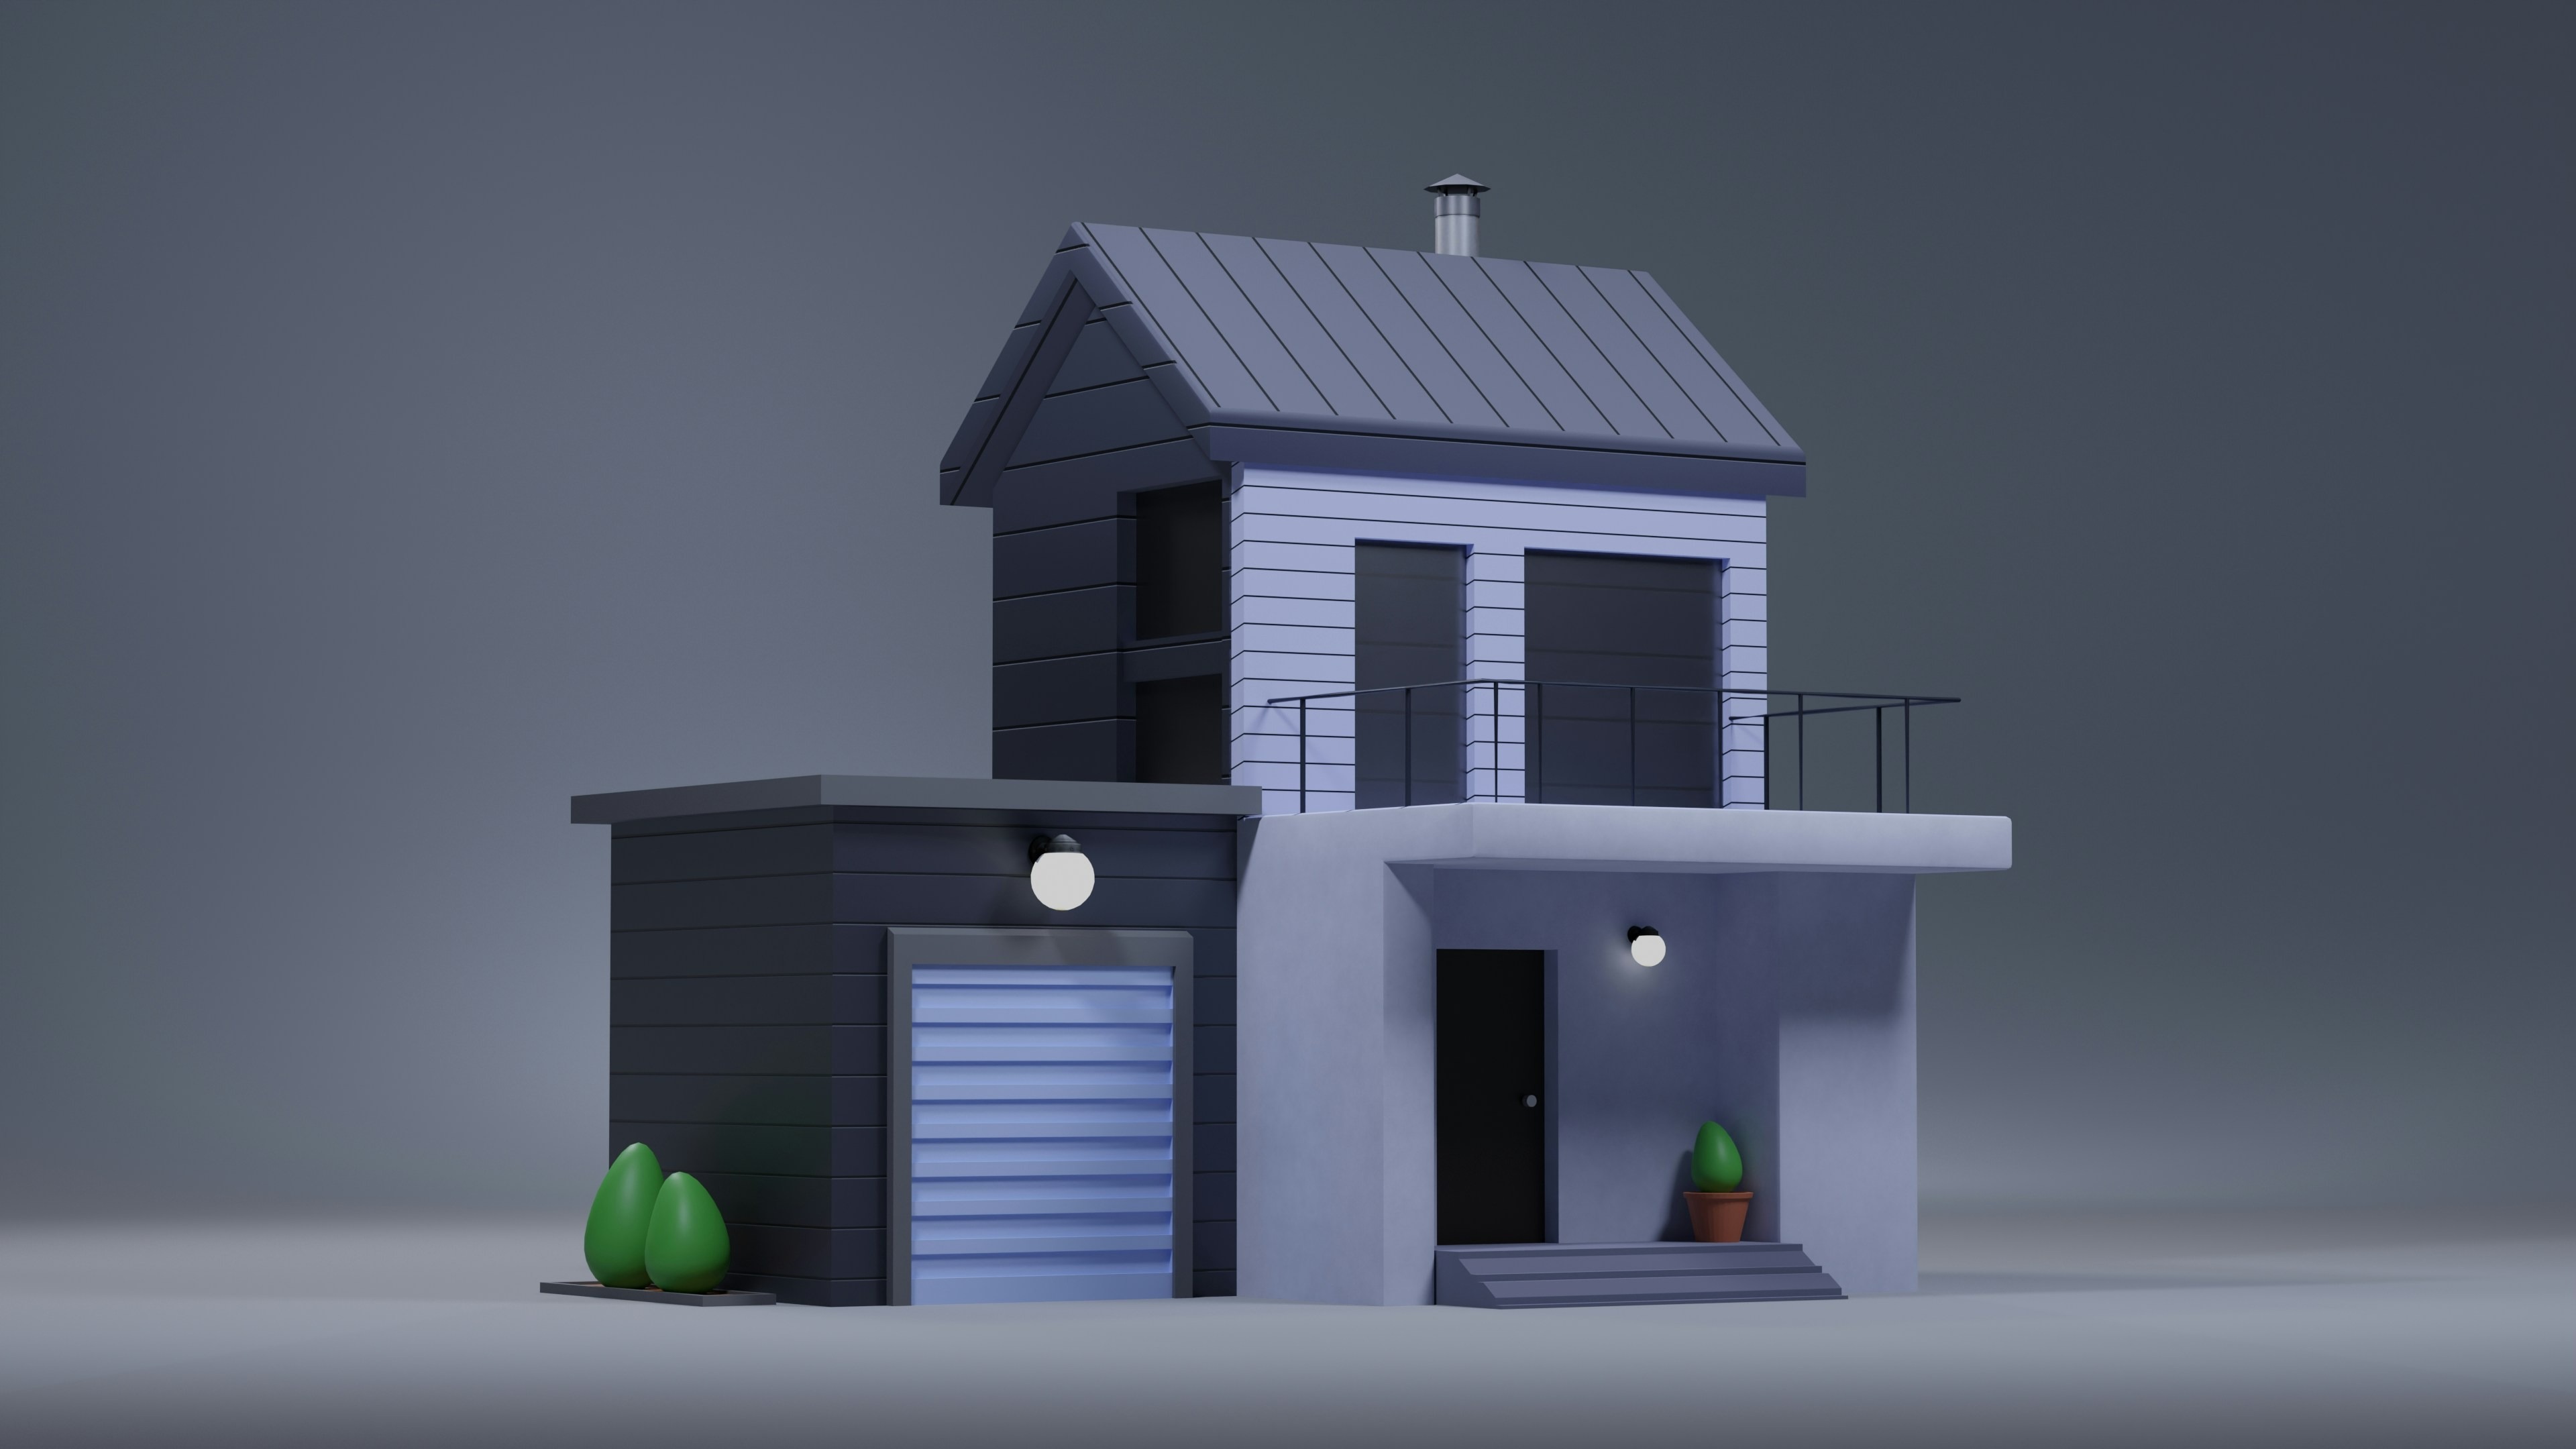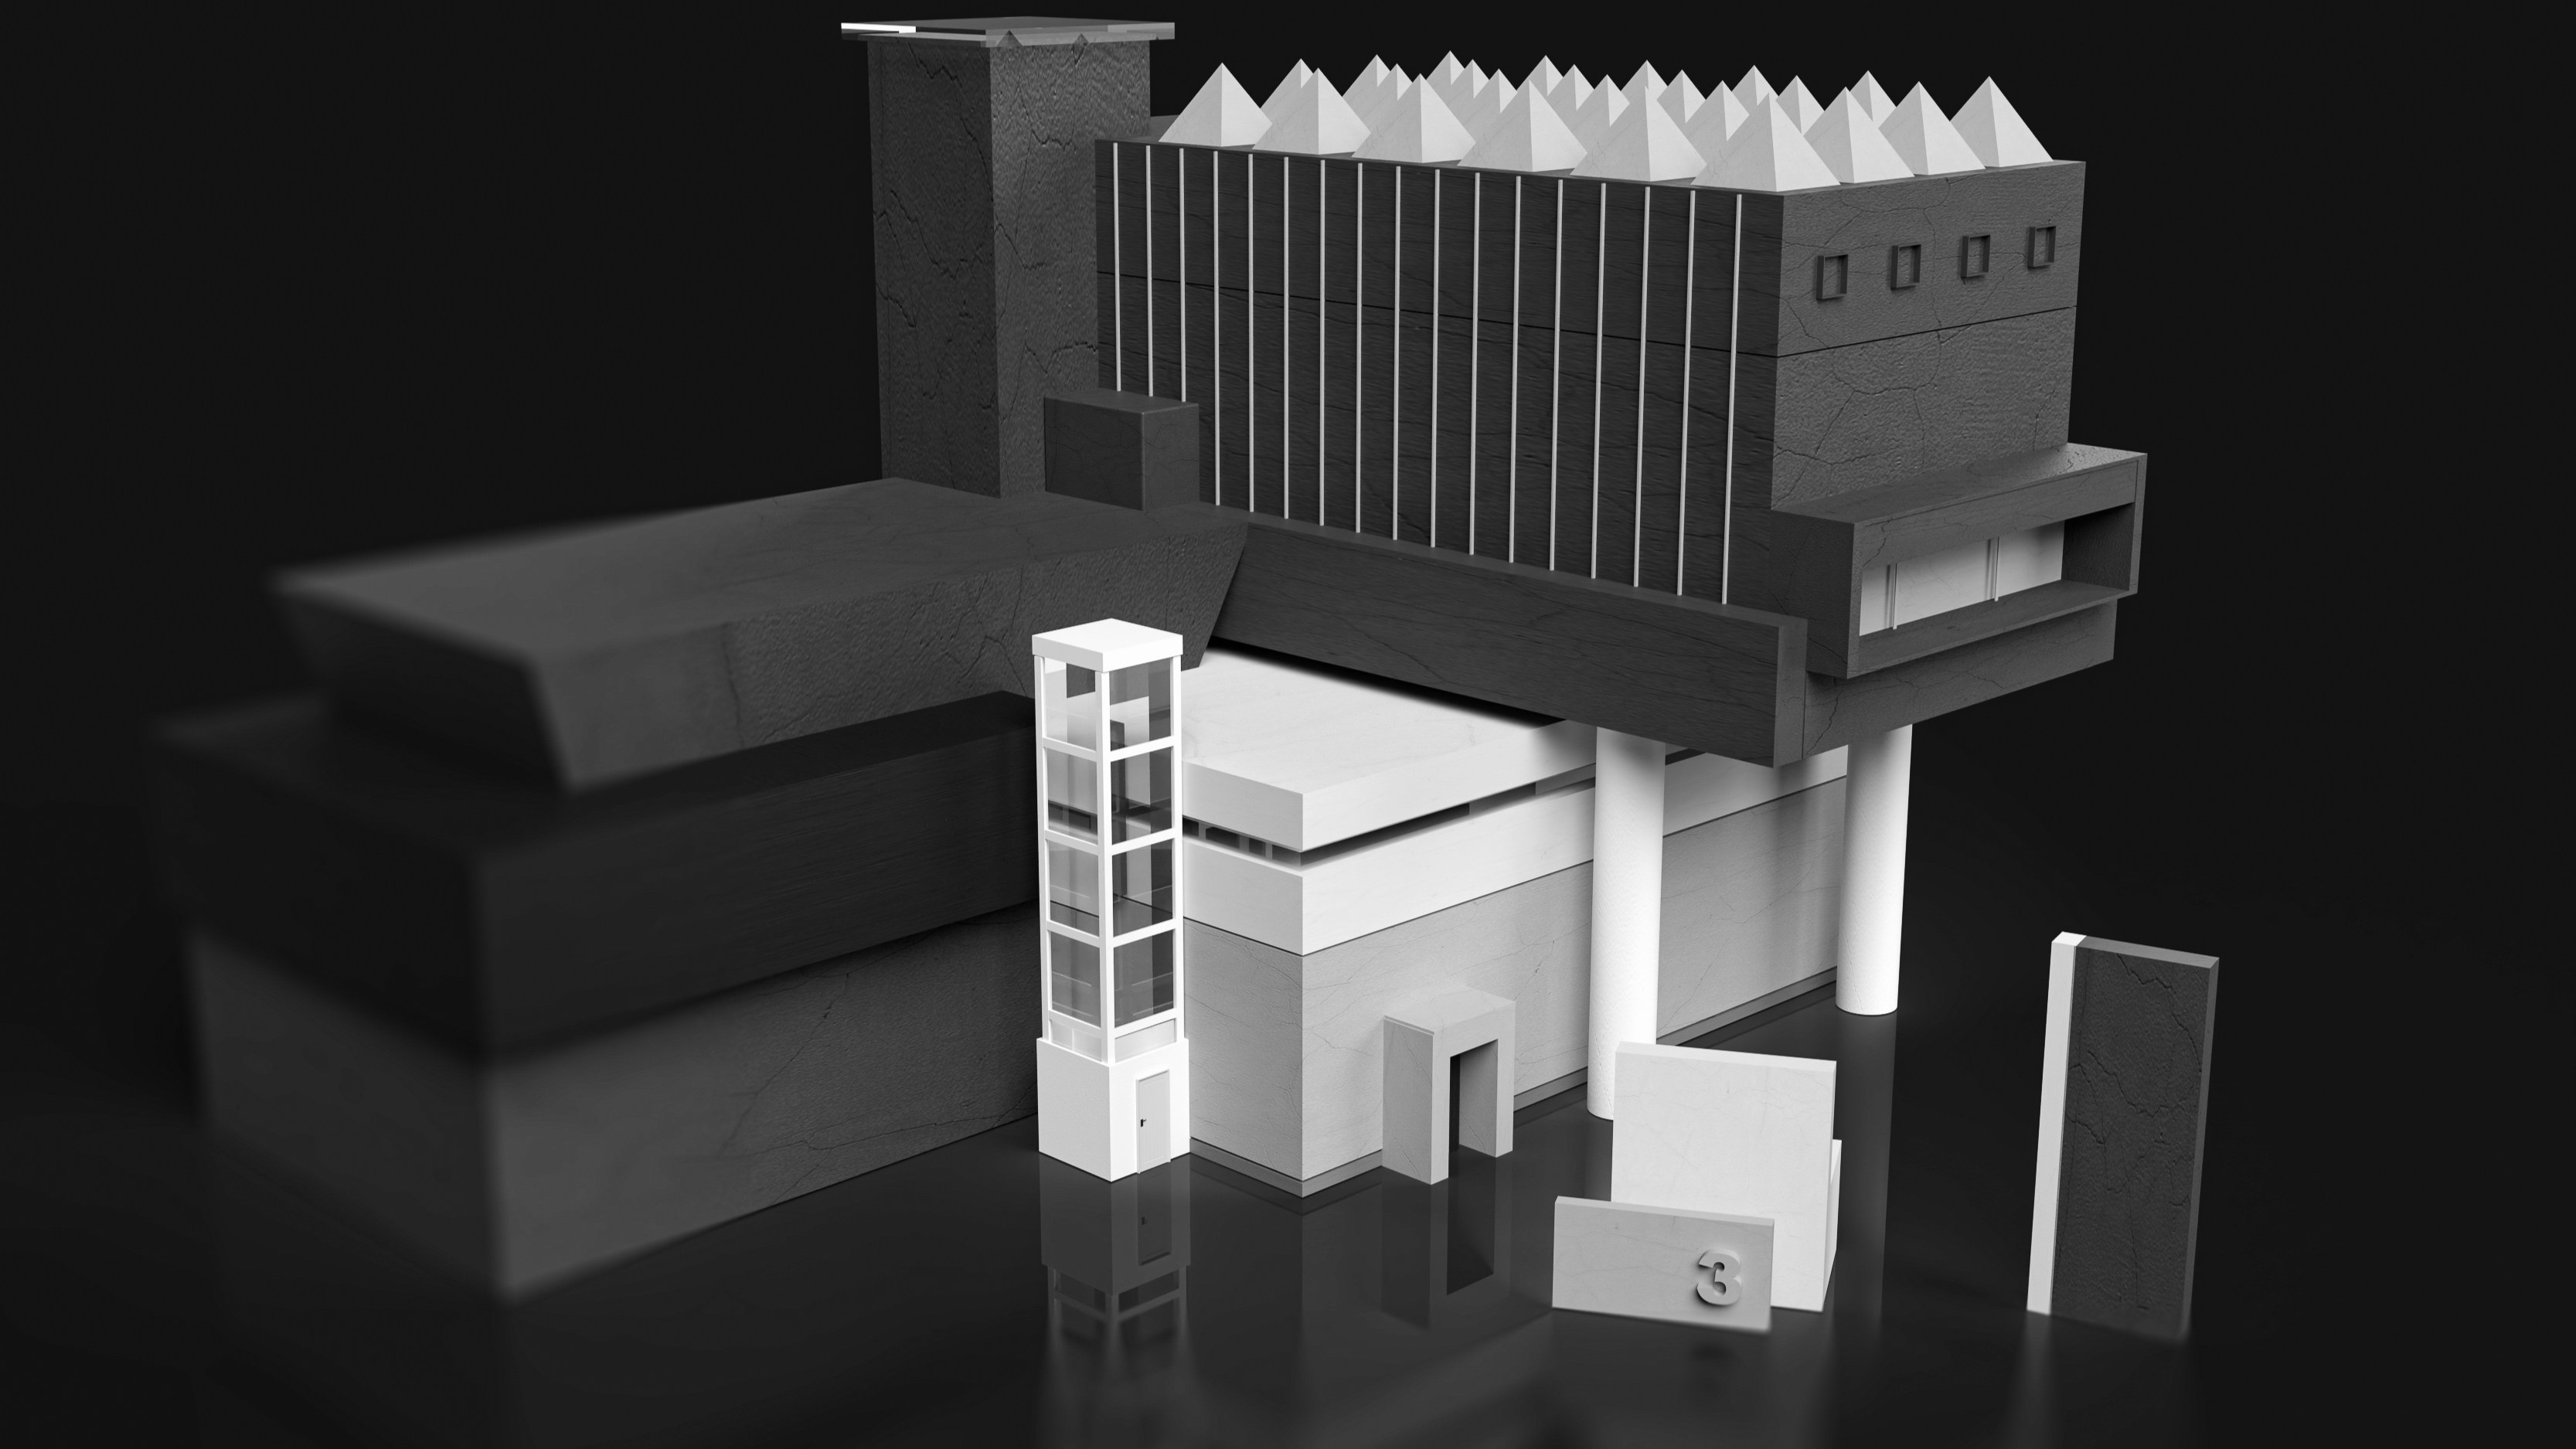
3D Architectural Visualization transforms architectural concepts into realistic digital representations, helping architects communicate design ideas more effectively. From improving client communication and supporting construction planning to enhancing property marketing, this technology plays an important role in modern architecture by making designs easier to understand, evaluate, and present before construction begins.
Architecture is about transforming ideas into spaces that people can experience. However, communicating a building design through traditional drawings and technical plans can sometimes be challenging, especially for clients who do not have an architectural background.
3D Architectural Visualization offers a more effective way to present these ideas. By using computer-generated imagery (CGI), architects can transform technical drawings and abstract concepts into realistic three-dimensional representations of buildings and interior spaces.
From design development to construction planning and property marketing, 3D visualization is becoming an important tool in modern architecture. It helps architects communicate their ideas, explore different design possibilities, and create a clearer understanding of what a finished project may look like.
Traditional architectural presentations often rely on floor plans, elevations, technical drawings, and physical scale models. Although these materials provide important technical information, they may not fully communicate the appearance and spatial experience of a proposed building.
3D visualization addresses this challenge by creating detailed digital representations of architectural designs.
Using specialized rendering software, architects can present building exteriors, interior layouts, lighting conditions, materials, and surrounding environments in a more realistic format.
This allows clients, investors, and other project participants to understand the proposed design more easily before construction begins.
One of the main advantages of 3D architectural visualization is its ability to improve communication throughout the design process.
Architectural drawings often contain technical details that may be difficult for clients to interpret. A three-dimensional model provides a clearer visual explanation of how different design elements will come together.
For example, clients can see how a living room connects with other spaces, understand the building's proportions, and examine the relationship between interior and exterior areas.
This visual approach helps architects explain their concepts more effectively while allowing clients to provide more informed feedback.
As a result, both parties can develop a shared understanding of the project's design and expectations.
3D architectural visualization is not only useful for design development but also serves as a powerful marketing tool.
Realistic architectural renders allow property developers, architects, and interior designers to showcase projects before they are physically constructed.
For example:
Real Estate: Developers can present realistic images of residential buildings and apartments that are still under development.
Interior Design: Designers can demonstrate furniture arrangements, materials, lighting, and decorative elements.
Commercial Projects: Architects can showcase offices, hotels, restaurants, and retail spaces to potential investors and clients.
High-quality visual presentations can attract attention and help potential buyers understand the value of a project.
In competitive property markets, realistic 3D renders can also help businesses differentiate their projects from other offerings.
Another important benefit of 3D architectural visualization is its contribution to construction planning.
Before construction begins, architects need to evaluate different aspects of a design, including building layouts, materials, dimensions, and spatial relationships.
Three-dimensional models make it easier to examine these elements and identify areas that may require adjustments.
Building Information Modeling (BIM), for example, can transform architectural design information into detailed three-dimensional models that support planning and coordination.
Additionally, interior visualization can help clients understand material selections, furniture arrangements, and other design requirements before purchasing or installing them.
By reviewing these details earlier, project teams can make better decisions and reduce unnecessary changes during construction.
Finding design problems during construction can lead to additional expenses, delays, and complicated revisions.
3D architectural visualization provides an opportunity to identify potential issues during the design stage.
Architects can examine building structures, room proportions, interior arrangements, and other design elements through detailed digital models.
For instance, a visualization may reveal that a furniture arrangement limits movement within a room or that certain design elements do not work well together.
These issues can then be reviewed and corrected before construction begins.
Software such as 3ds Max can help architects and interior designers develop detailed visual representations of their proposed projects.
Although visualization does not replace technical inspections or structural analysis, it can support the design review process and help reduce avoidable mistakes.
Every architectural project involves different preferences, requirements, and design expectations.
3D visualization allows architects to present multiple design alternatives without having to build physical models for every option.
For example, an architect can create several versions of a building with different exterior materials, color combinations, lighting arrangements, or interior layouts.
Clients can compare these alternatives and decide which design best matches their preferences.
This flexibility also makes it easier for architects to highlight important architectural features and demonstrate how different elements influence the overall appearance of a building.
By providing realistic visual options, architects can involve clients more actively in the design process and improve overall satisfaction.
Digital communication has become an important part of architectural projects, particularly when architects need to work with clients or stakeholders in different locations.
3D architectural visualization makes online presentations more effective by providing clear and detailed visual materials.
Instead of relying entirely on technical drawings or verbal explanations, architects can share realistic renders and digital models during virtual meetings.
Some projects can also incorporate virtual reality (VR), allowing clients to explore proposed buildings through immersive digital environments.
These technologies make it easier to discuss design concepts, review project details, and collect feedback without requiring everyone to meet at the same physical location.
Clear visual communication can therefore support more productive discussions and collaboration.
Time and cost efficiency are important considerations in architectural projects.
Although creating detailed 3D visualizations requires specialized software and technical skills, the technology can help reduce certain costs associated with traditional presentation methods.
For example, architects can develop digital models instead of producing multiple physical scale models. They can also make design adjustments digitally and present updated versions to clients more efficiently.
Identifying potential design issues before construction may also reduce the need for expensive revisions later.
As rendering technology continues to develop, 3D architectural visualization is becoming more accessible and practical for different types of architectural projects.
However, the actual time and cost benefits depend on project complexity, software requirements, and the quality of the visualization process.
Despite its advantages, implementing 3D architectural visualization requires proper planning.
Architects need to consider the software, technical expertise, project requirements, and time needed to produce high-quality visualizations.
The quality of the final result also depends on the accuracy of the original design information, including dimensions, materials, lighting, and spatial details.
It is also important to understand that realistic visualizations do not automatically guarantee that a building can be constructed exactly as presented. Technical drawings, engineering calculations, building regulations, and professional evaluations remain essential.
Therefore, 3D visualization should be used as a complementary tool that supports architectural design, communication, and project planning.
3D Architectural Visualization has become an important part of modern architectural practice. By transforming technical drawings and abstract concepts into realistic digital representations, it helps architects communicate ideas more clearly and present their designs more effectively.
From improving client communication and supporting marketing activities to facilitating construction planning and identifying potential design errors, this technology offers benefits throughout different stages of an architectural project.
It also provides greater flexibility in presenting design alternatives, supports remote collaboration, and can contribute to more efficient project development.
When combined with accurate technical information and professional architectural expertise, 3D visualization becomes a valuable tool for creating better design experiences and supporting successful architectural projects.

Let's collaborate to turn your vision into an impactful digital success story.
Contact Expert