Discover how architectural visualization and 3D rendering transform design concepts into realistic visual experiences. Learn how these technologies help architects and property developers communicate ideas clearly, improve decision-making, streamline design reviews, and create compelling property presentations before construction begins.
Source: Unsplasj/Maverick Frame
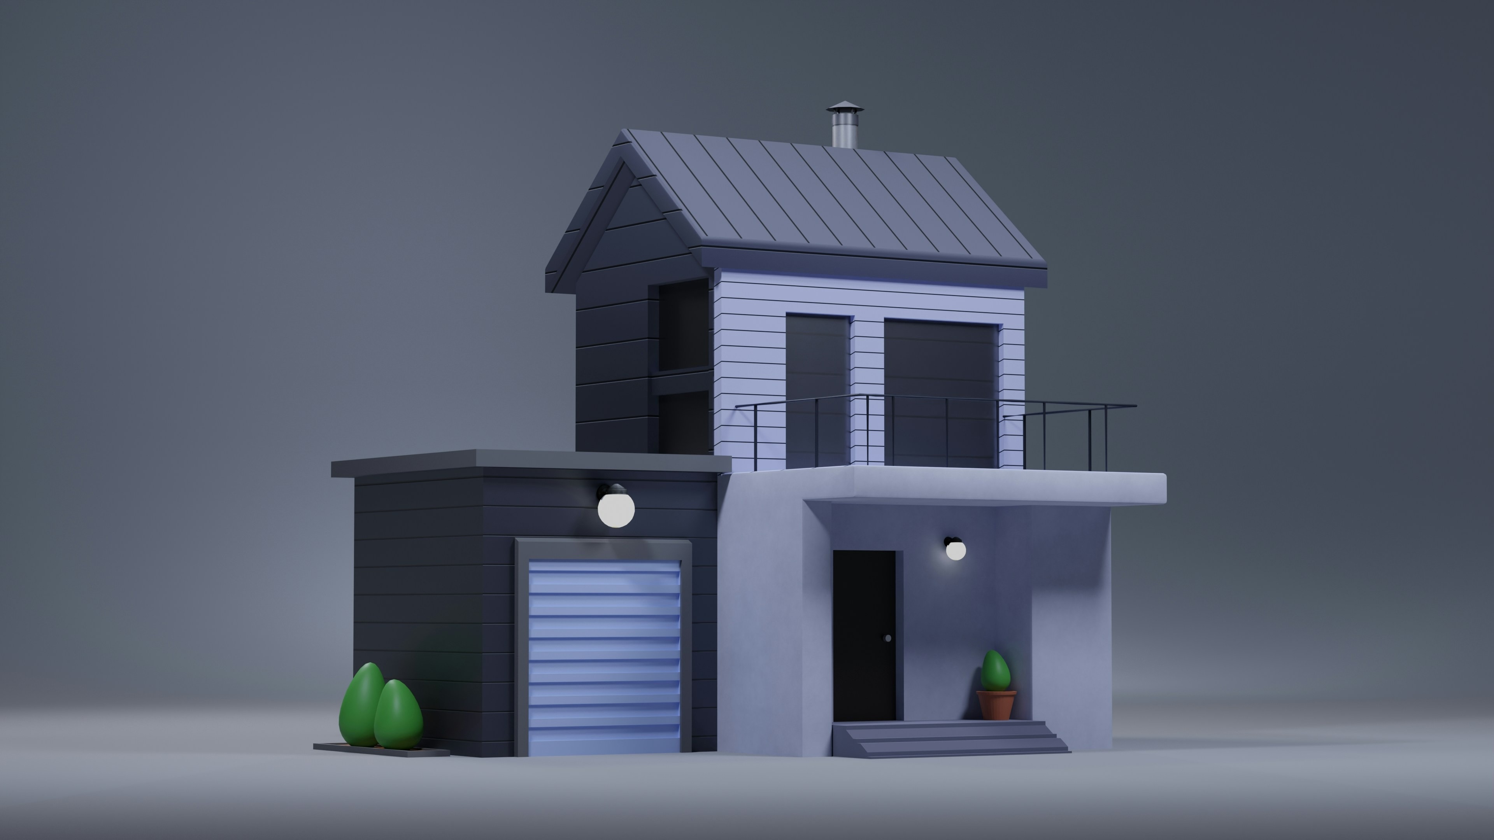
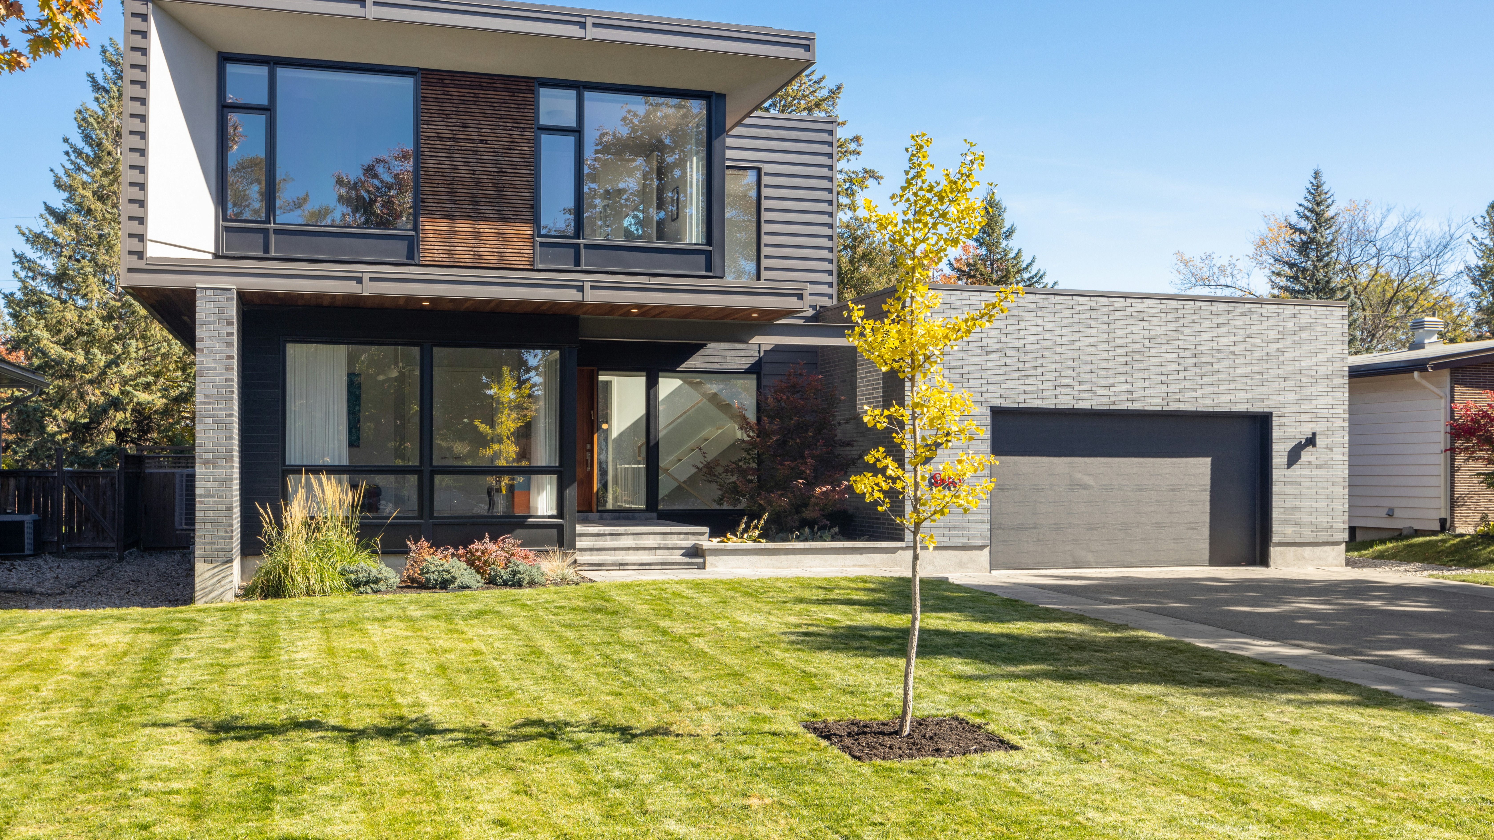
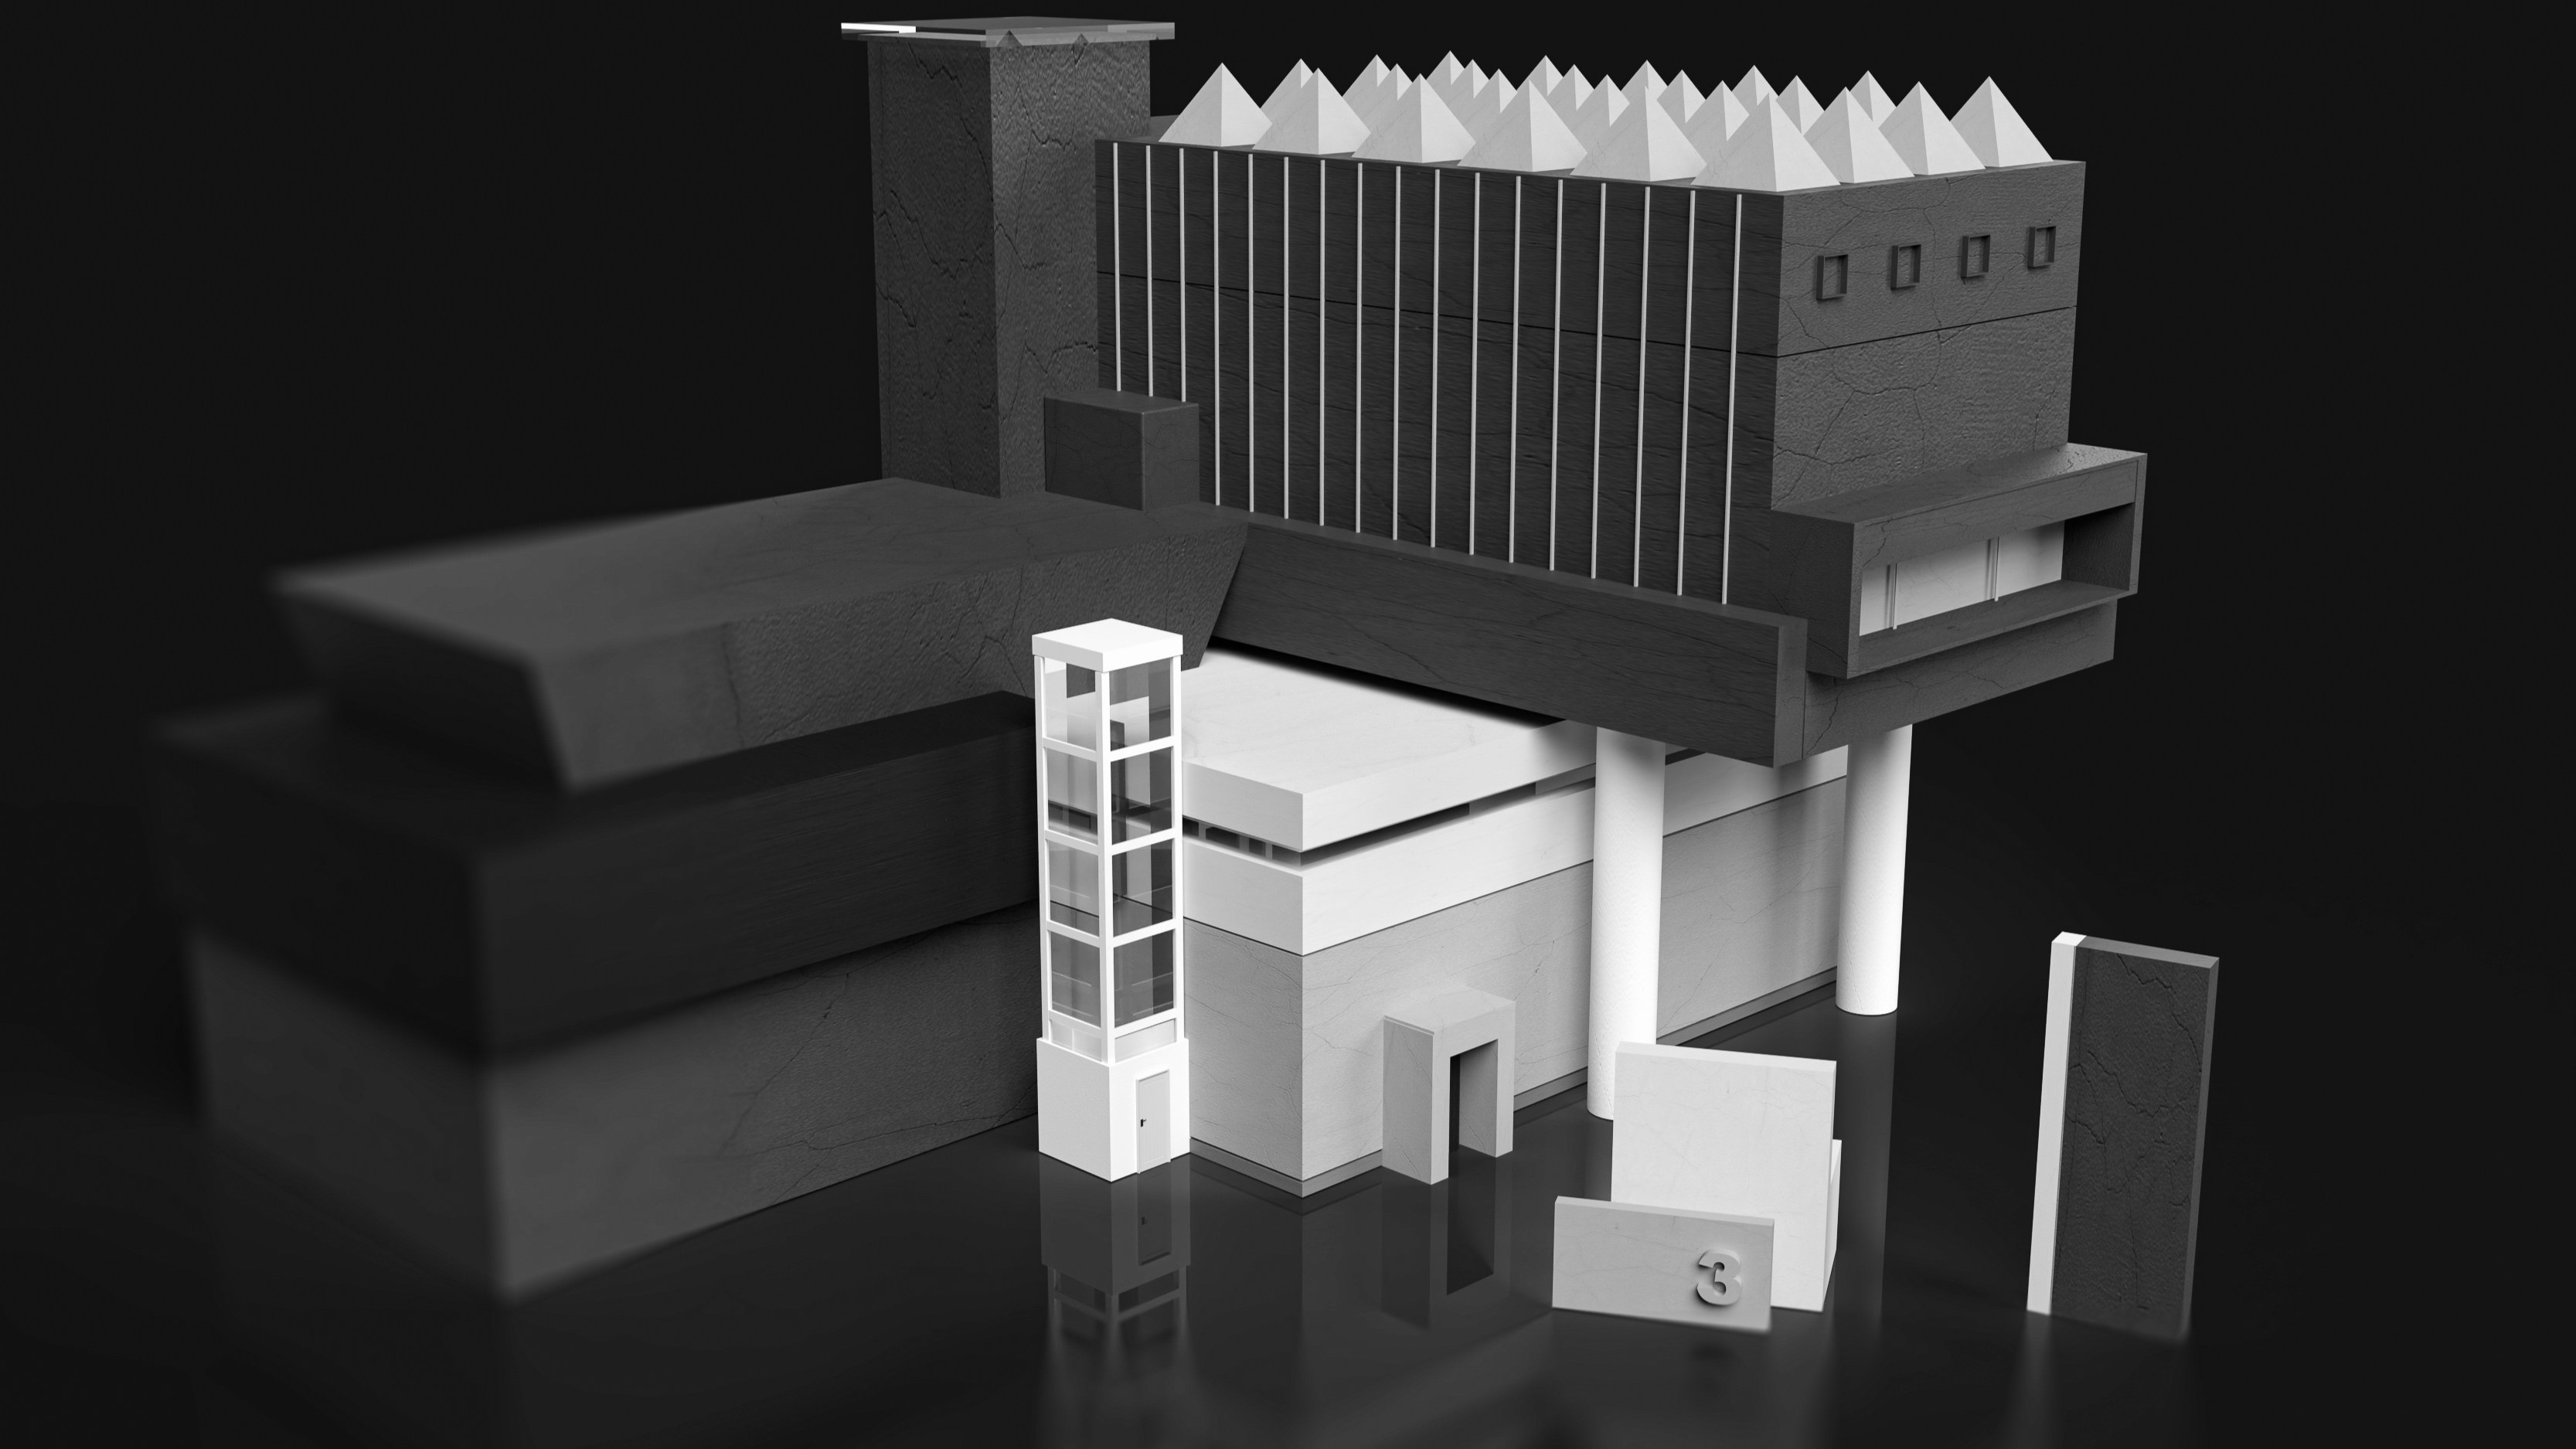
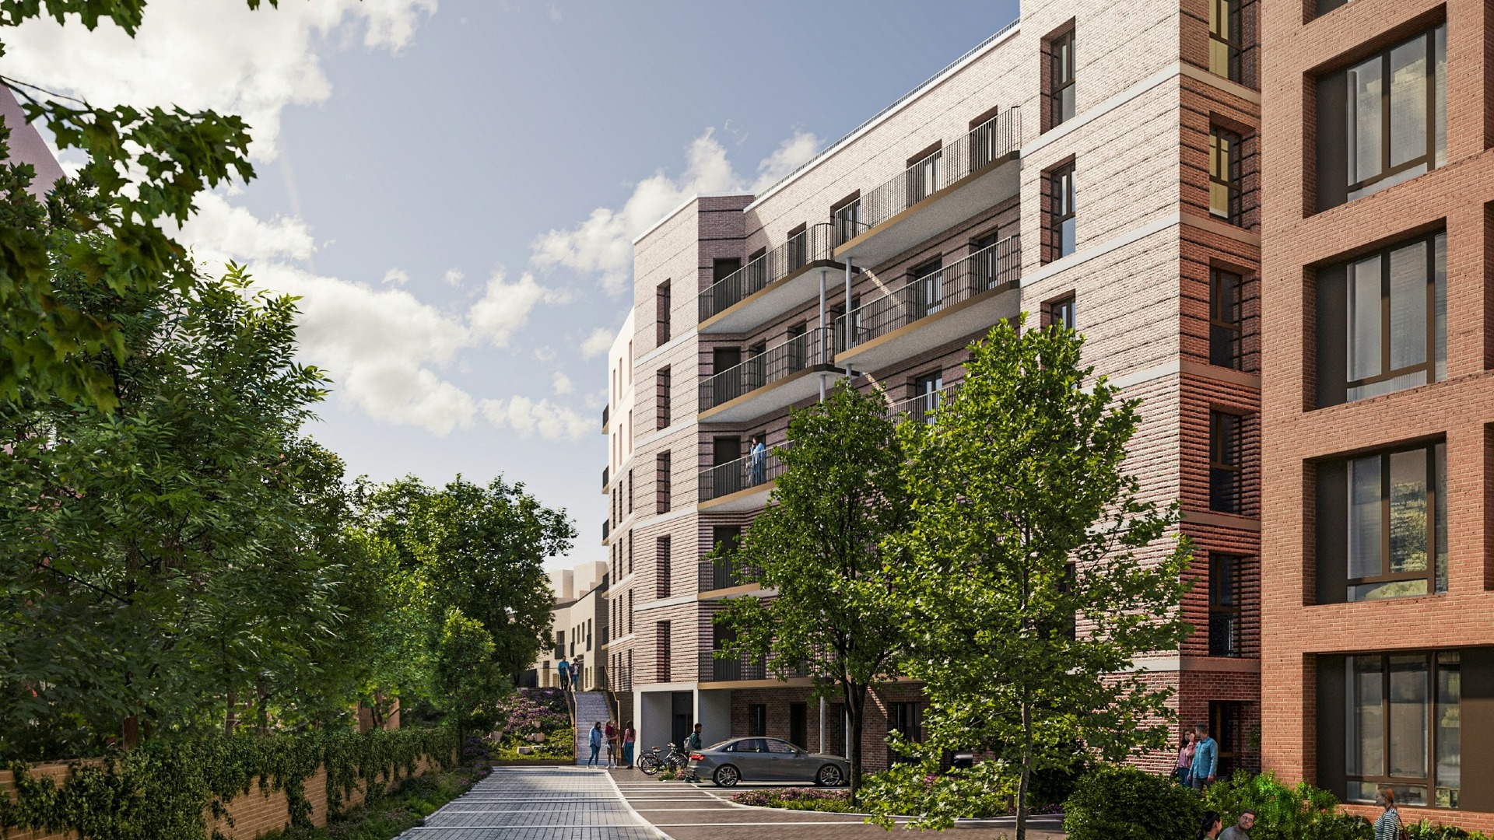
Architectural visualization is the process of creating digital representations of architectural designs before they are built. It allows architects, developers, and clients to explore a proposed space and understand its overall appearance, layout, and atmosphere.
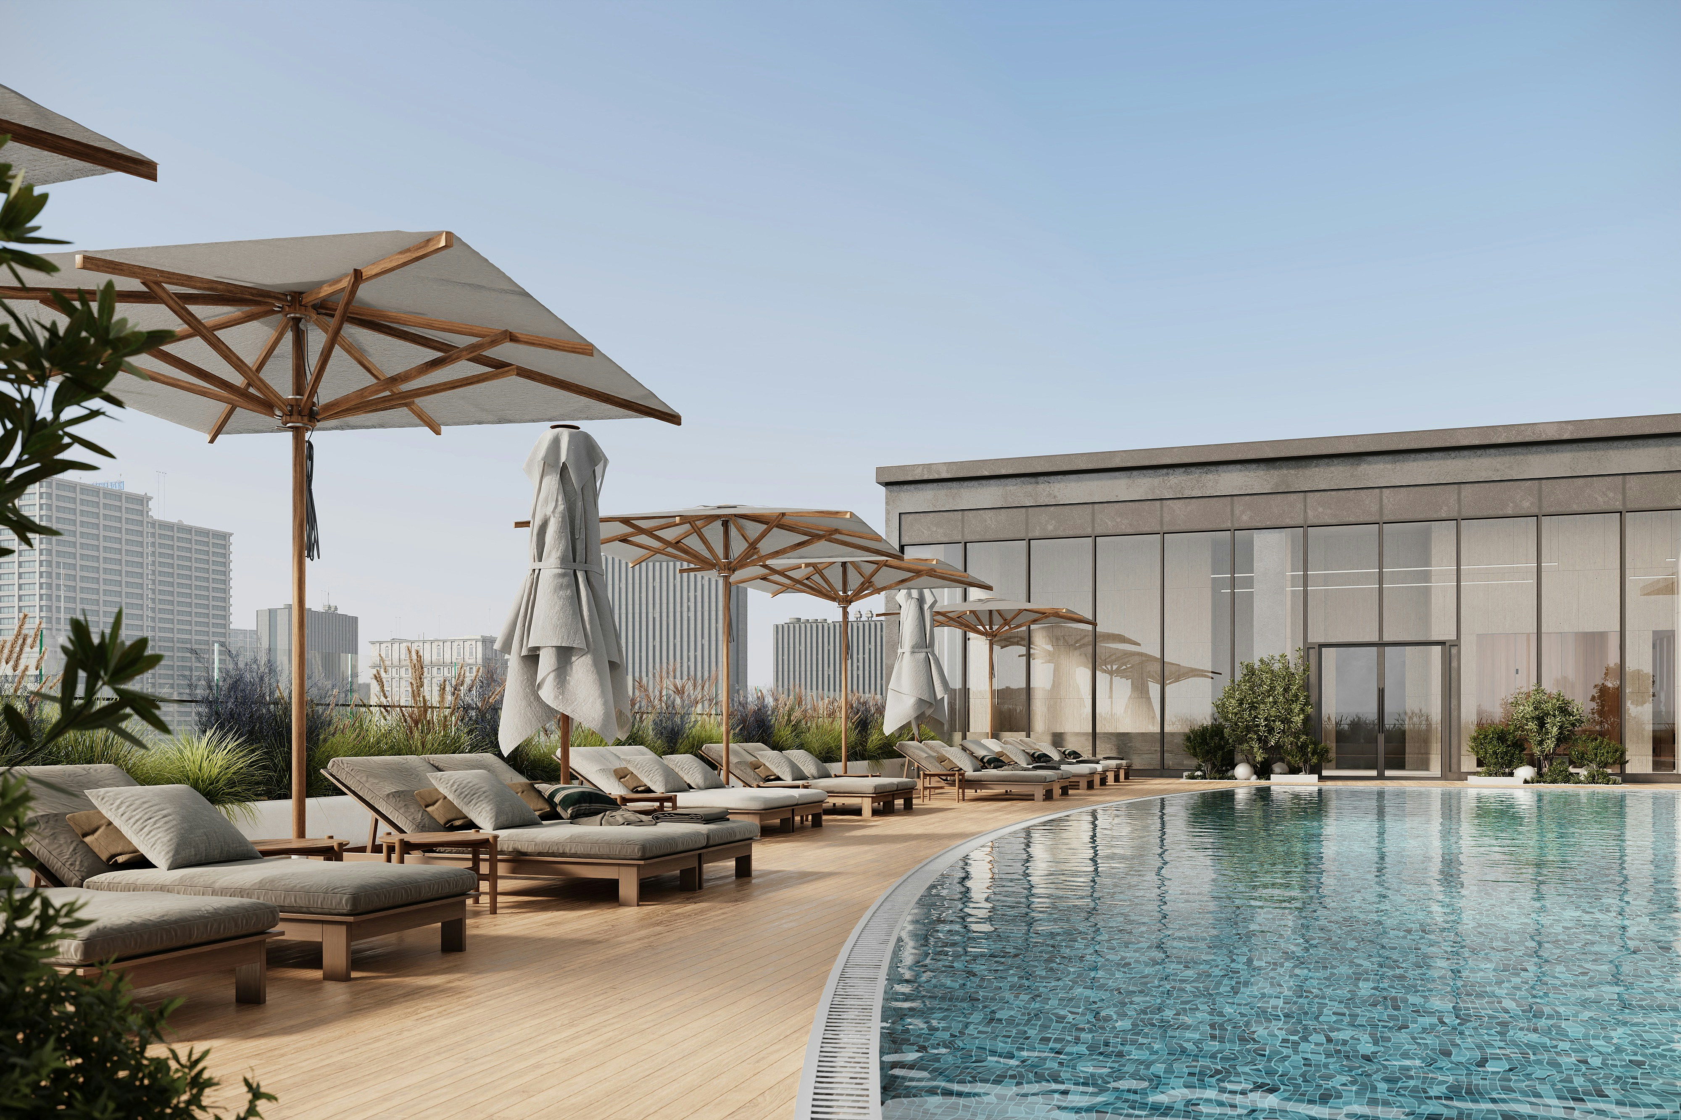
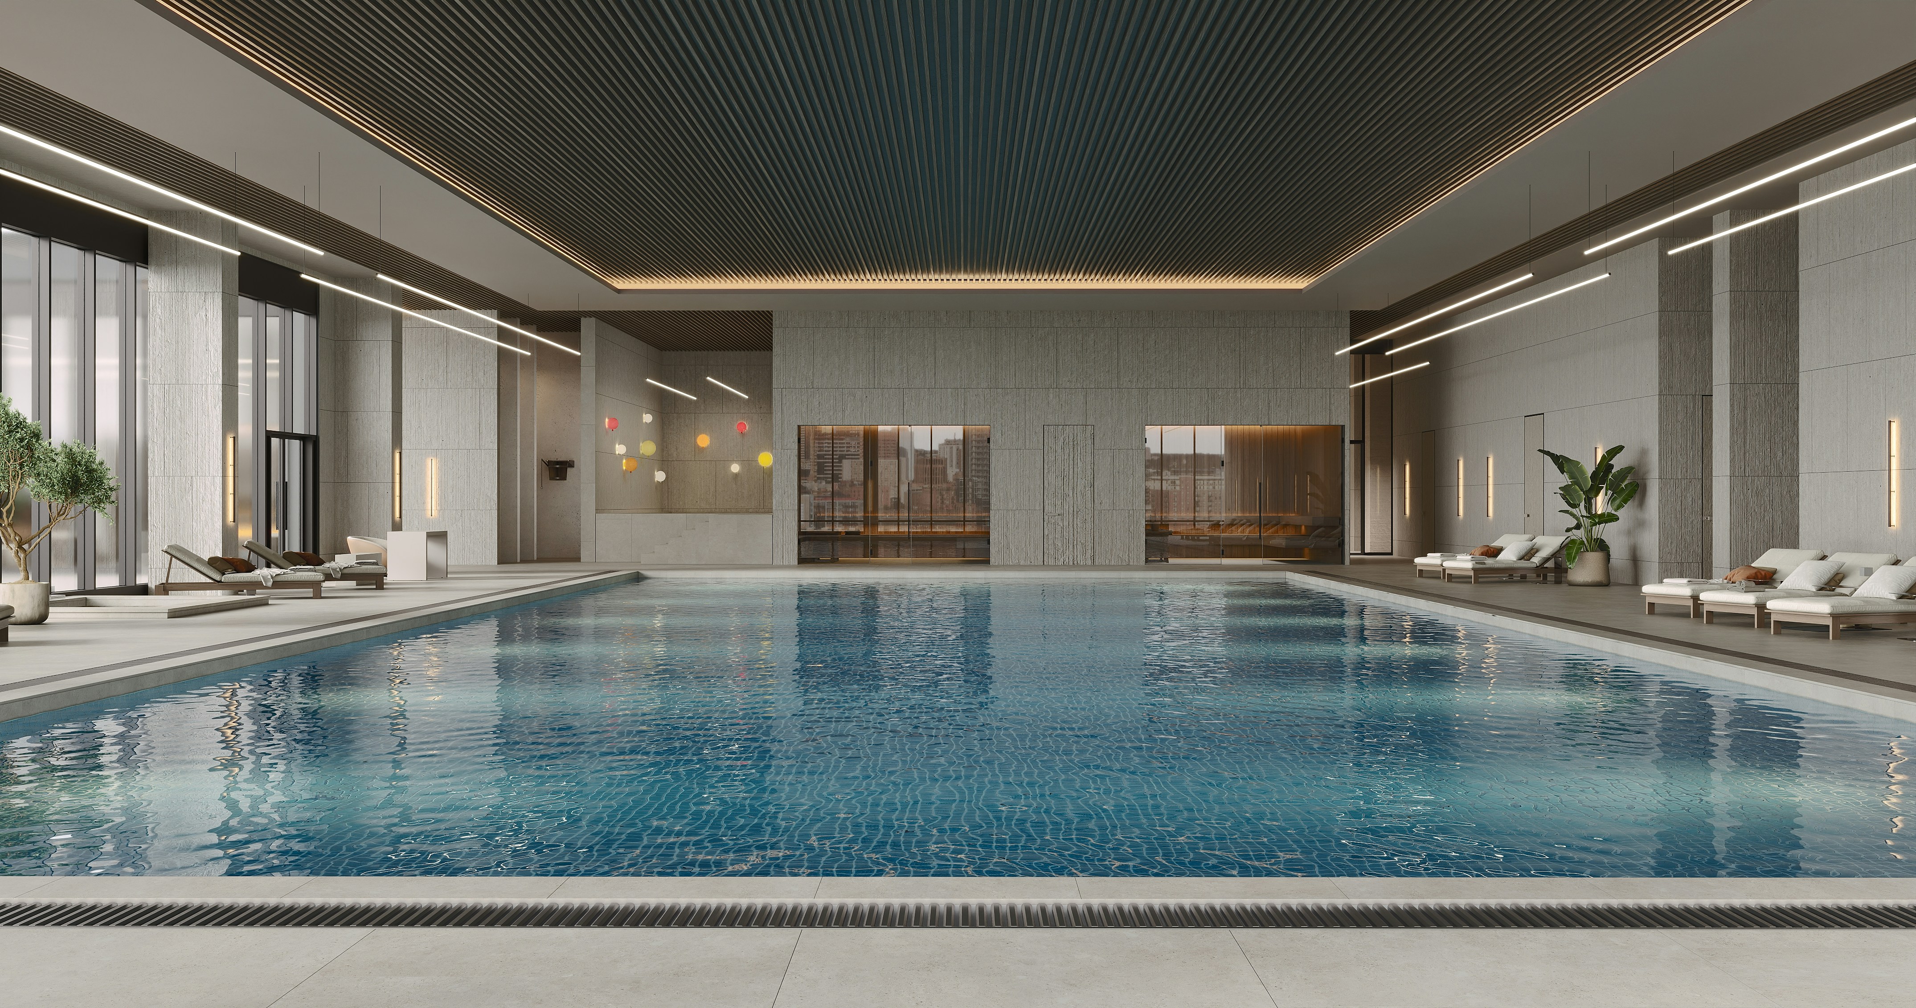
3D rendering takes digital models further by adding realistic materials, textures, lighting, shadows, and environmental details. The result is a visual representation that helps stakeholders imagine how a design may look in the real world.
From residential developments and commercial buildings to hotel interiors and large-scale property projects, architectural visualization helps turn technical plans into compelling visual presentations.
Not every client can easily interpret floor plans or technical drawings. Realistic architectural renders provide a clearer understanding of spatial arrangements, proportions, materials, and design details.
Clients can see how different elements work together, making it easier to understand the architect’s vision and provide relevant feedback before construction begins.
Visualizing a design before it is built helps stakeholders evaluate design options more effectively. They can compare materials, finishes, lighting conditions, and spatial layouts based on a more tangible representation of the proposed project.
This clarity can reduce misunderstandings and help teams identify adjustments earlier in the design process, when changes are generally easier to accommodate.
Miscommunication and late-stage design changes can affect project schedules and budgets. Architectural visualization helps address these challenges by giving stakeholders a shared visual reference from the beginning.
With a clearer understanding of the intended outcome, teams can discuss revisions more productively and move forward with greater confidence.
One of the biggest challenges in architectural communication is helping people imagine an unfinished space. Two-dimensional drawings provide essential technical information, but they may not fully convey the atmosphere or experience of a completed building.
High-quality 3D rendering bridges this gap through realistic visual details, including material finishes, natural and artificial lighting, landscaping, and surrounding environments.
For projects that benefit from a more immersive presentation, virtual walkthroughs and interactive experiences can take visualization a step further. Instead of simply viewing a static image, clients can explore spaces from different perspectives and develop a stronger understanding of the proposed design.
Architectural visualization is not only a design tool. It can also support business development, marketing, and client relationships.
Realistic architectural renders help firms present their projects in a polished and engaging way. For property developers, these visuals can communicate the potential of a development before construction is complete.
They can also be used across websites, brochures, sales presentations, social media, and other marketing materials to create a consistent visual identity.
Identifying potential design issues early can help minimize avoidable changes later in the project. By reviewing visual details before construction, stakeholders have more opportunities to discuss expectations and resolve discrepancies.
Although visualization cannot eliminate every construction risk, it can make the design review process clearer and more collaborative.
When clients can see how a proposed space may look and feel, they have a clearer basis for evaluating the design. This can make discussions more productive, strengthen trust, and help stakeholders align on the project's direction.
For architects and developers, presenting a vision clearly is an important step toward building lasting client relationships.
As digital design tools continue to evolve, architectural visualization is becoming more interactive and versatile. Several developments are shaping how projects are presented and experienced.
Virtual Reality (VR) can place users inside a simulated architectural environment, allowing them to experience a space from a first-person perspective. Augmented Reality (AR), meanwhile, can overlay digital design elements onto views of the physical environment.
These technologies offer additional ways to communicate scale, spatial relationships, and design intent.
Visualization can help communicate sustainability-related design features, such as daylight access, landscaping, material choices, and the integration of green spaces. When supported by appropriate project data, it can also help explain how specific design decisions contribute to broader sustainability goals.
AI-powered tools are expanding the ways design teams can develop and refine visual concepts. Depending on the workflow, these tools can support faster ideation, variations in materials or styles, and more efficient visualization processes. Professional review remains essential to ensure that the final presentation accurately reflects the intended design.
Source: Unsplasj/Maverick Frame
Architectural visualization and 3D rendering help transform complex design information into visual stories that people can understand, evaluate, and connect with. From improving communication and supporting design decisions to strengthening property marketing, their value extends beyond creating attractive images.
As expectations for digital presentations continue to grow, combining high-quality rendering with immersive technologies can help architects and property developers present their projects more effectively.
At weFinite, architectural visualization is part of a broader approach to digital property experiences—helping bring design concepts to life through visuals that communicate the vision, details, and potential of a space.
The goal is not simply to show what a project could look like, but to help people imagine what it could become.

Let's collaborate to turn your vision into an impactful digital success story.
Contact Expert