Explore 9 practical tips for creating better architectural visualizations, from accurate 3D modeling and camera composition to realistic materials, lighting, and immersive 360° experiences. Learn how thoughtful visualization can turn architectural concepts into clear, engaging experiences for clients and stakeholders.
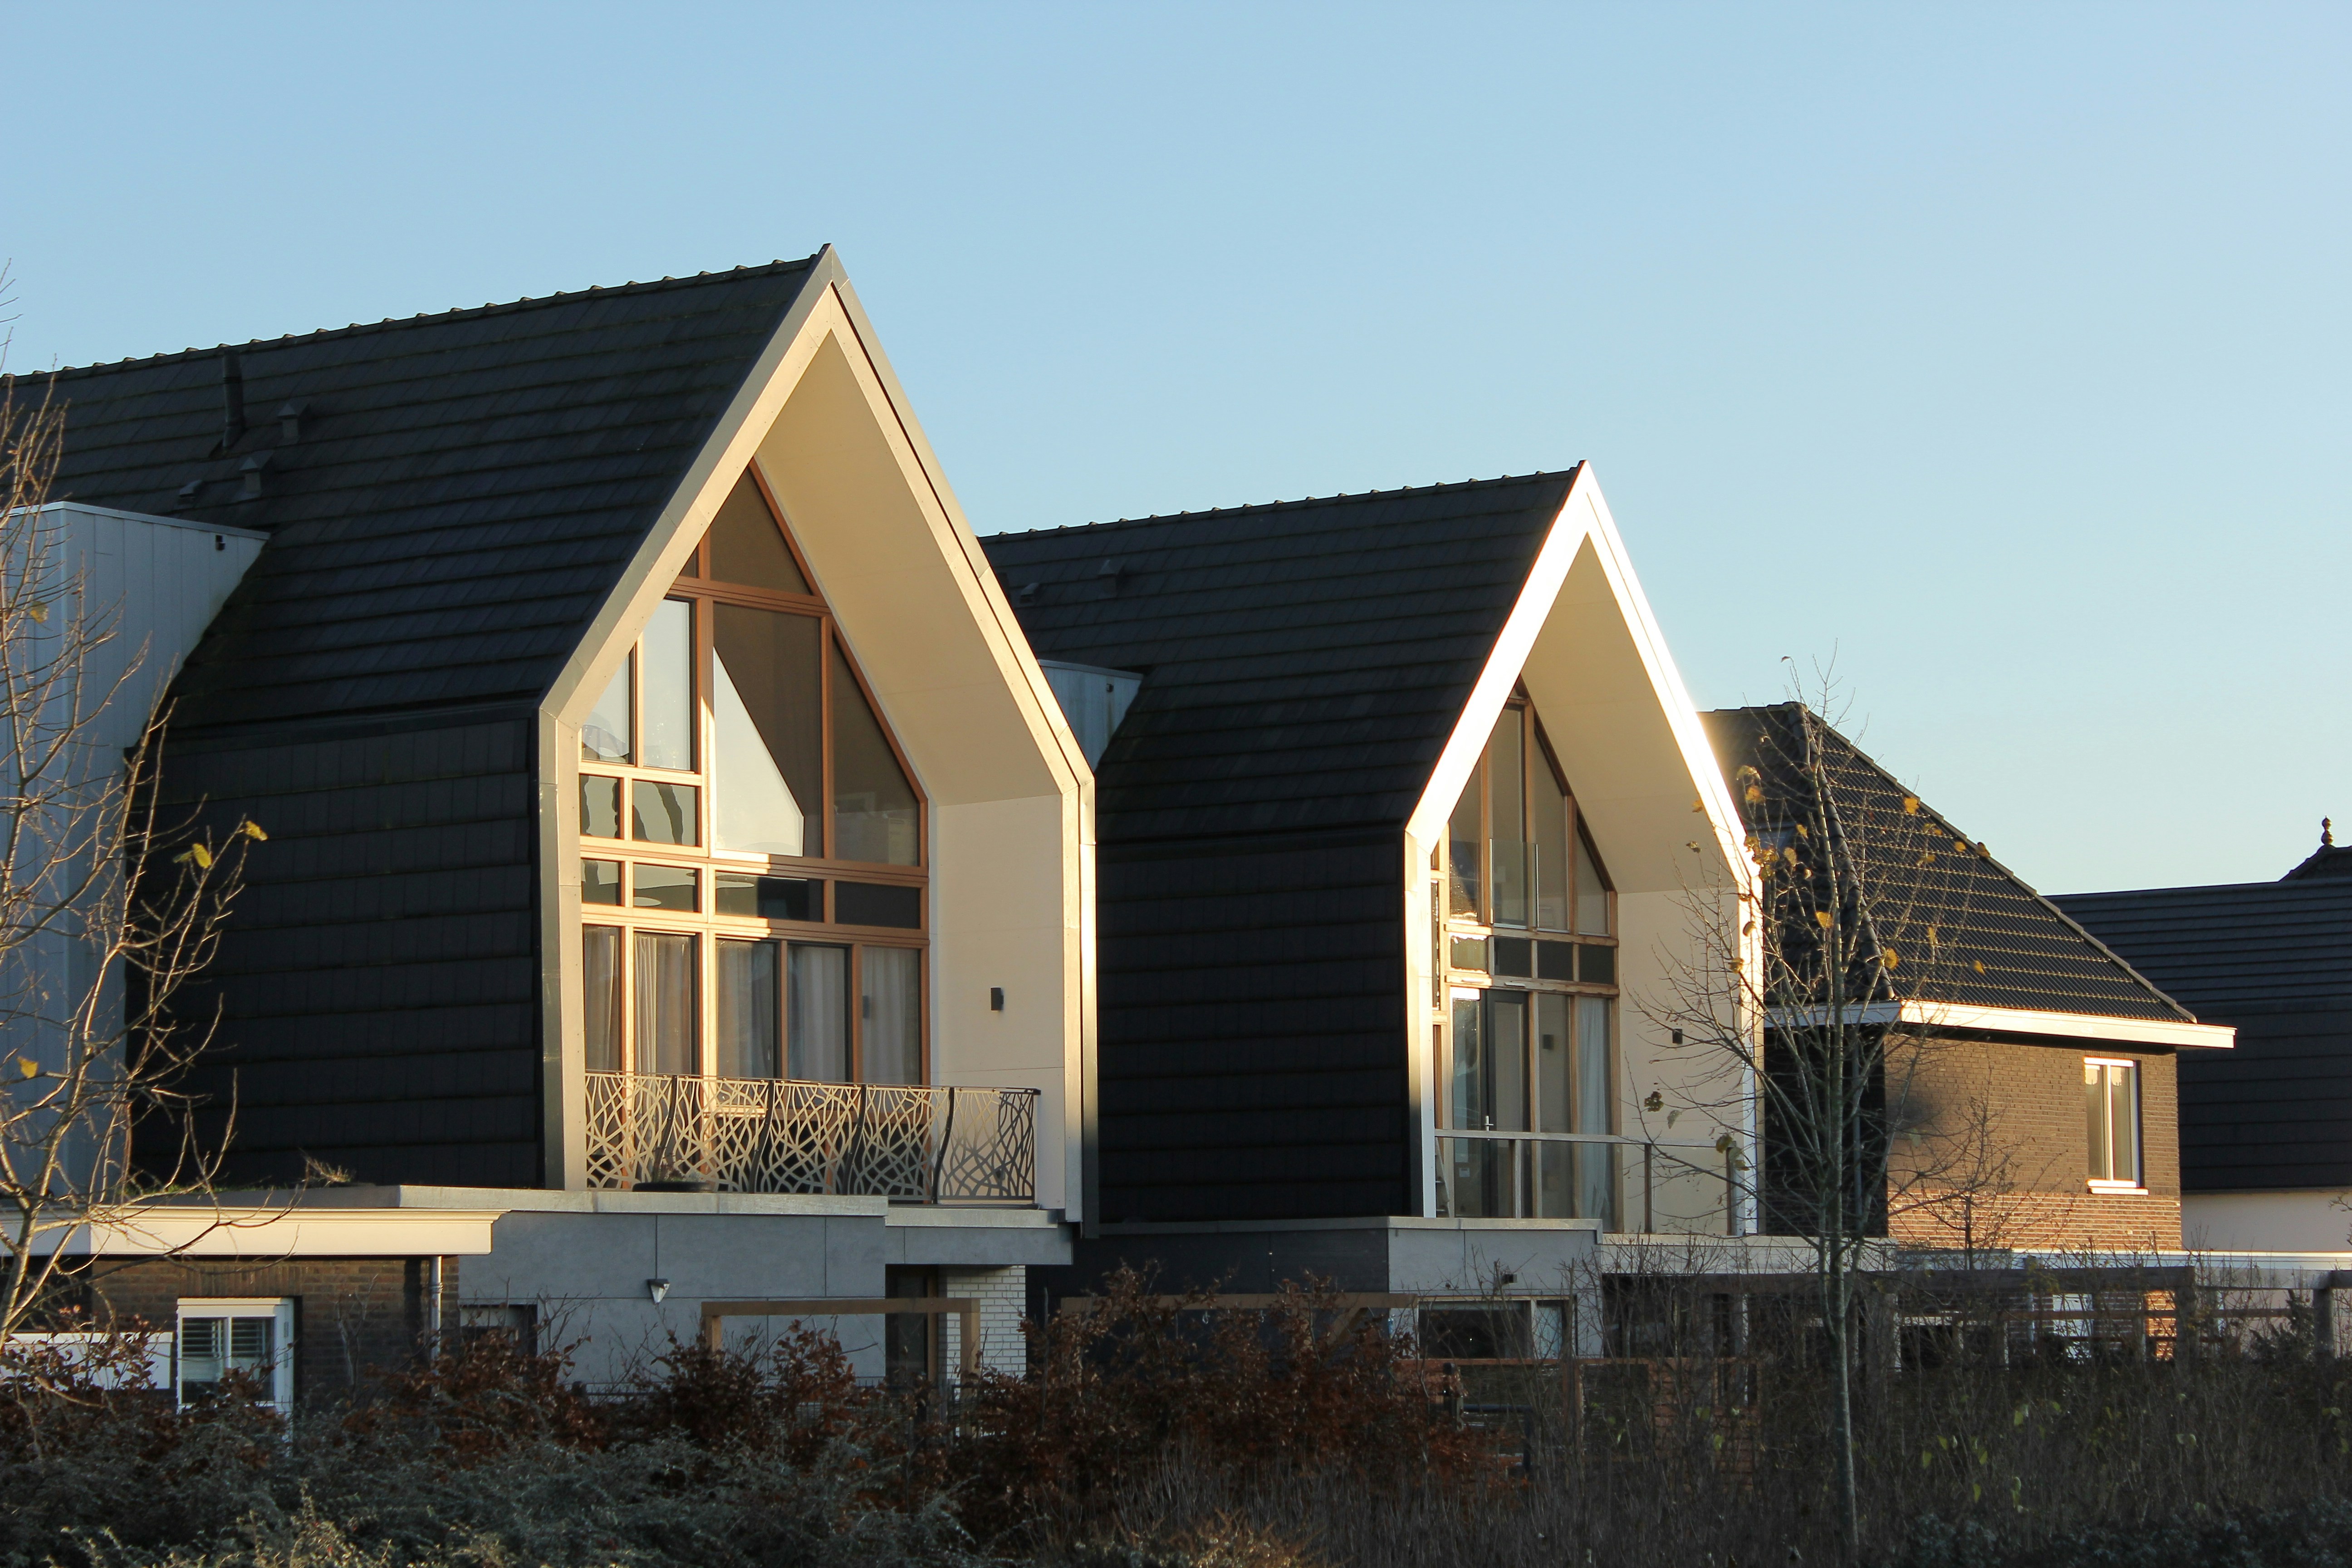
Source: Unsplash/Floris Bronkhorst
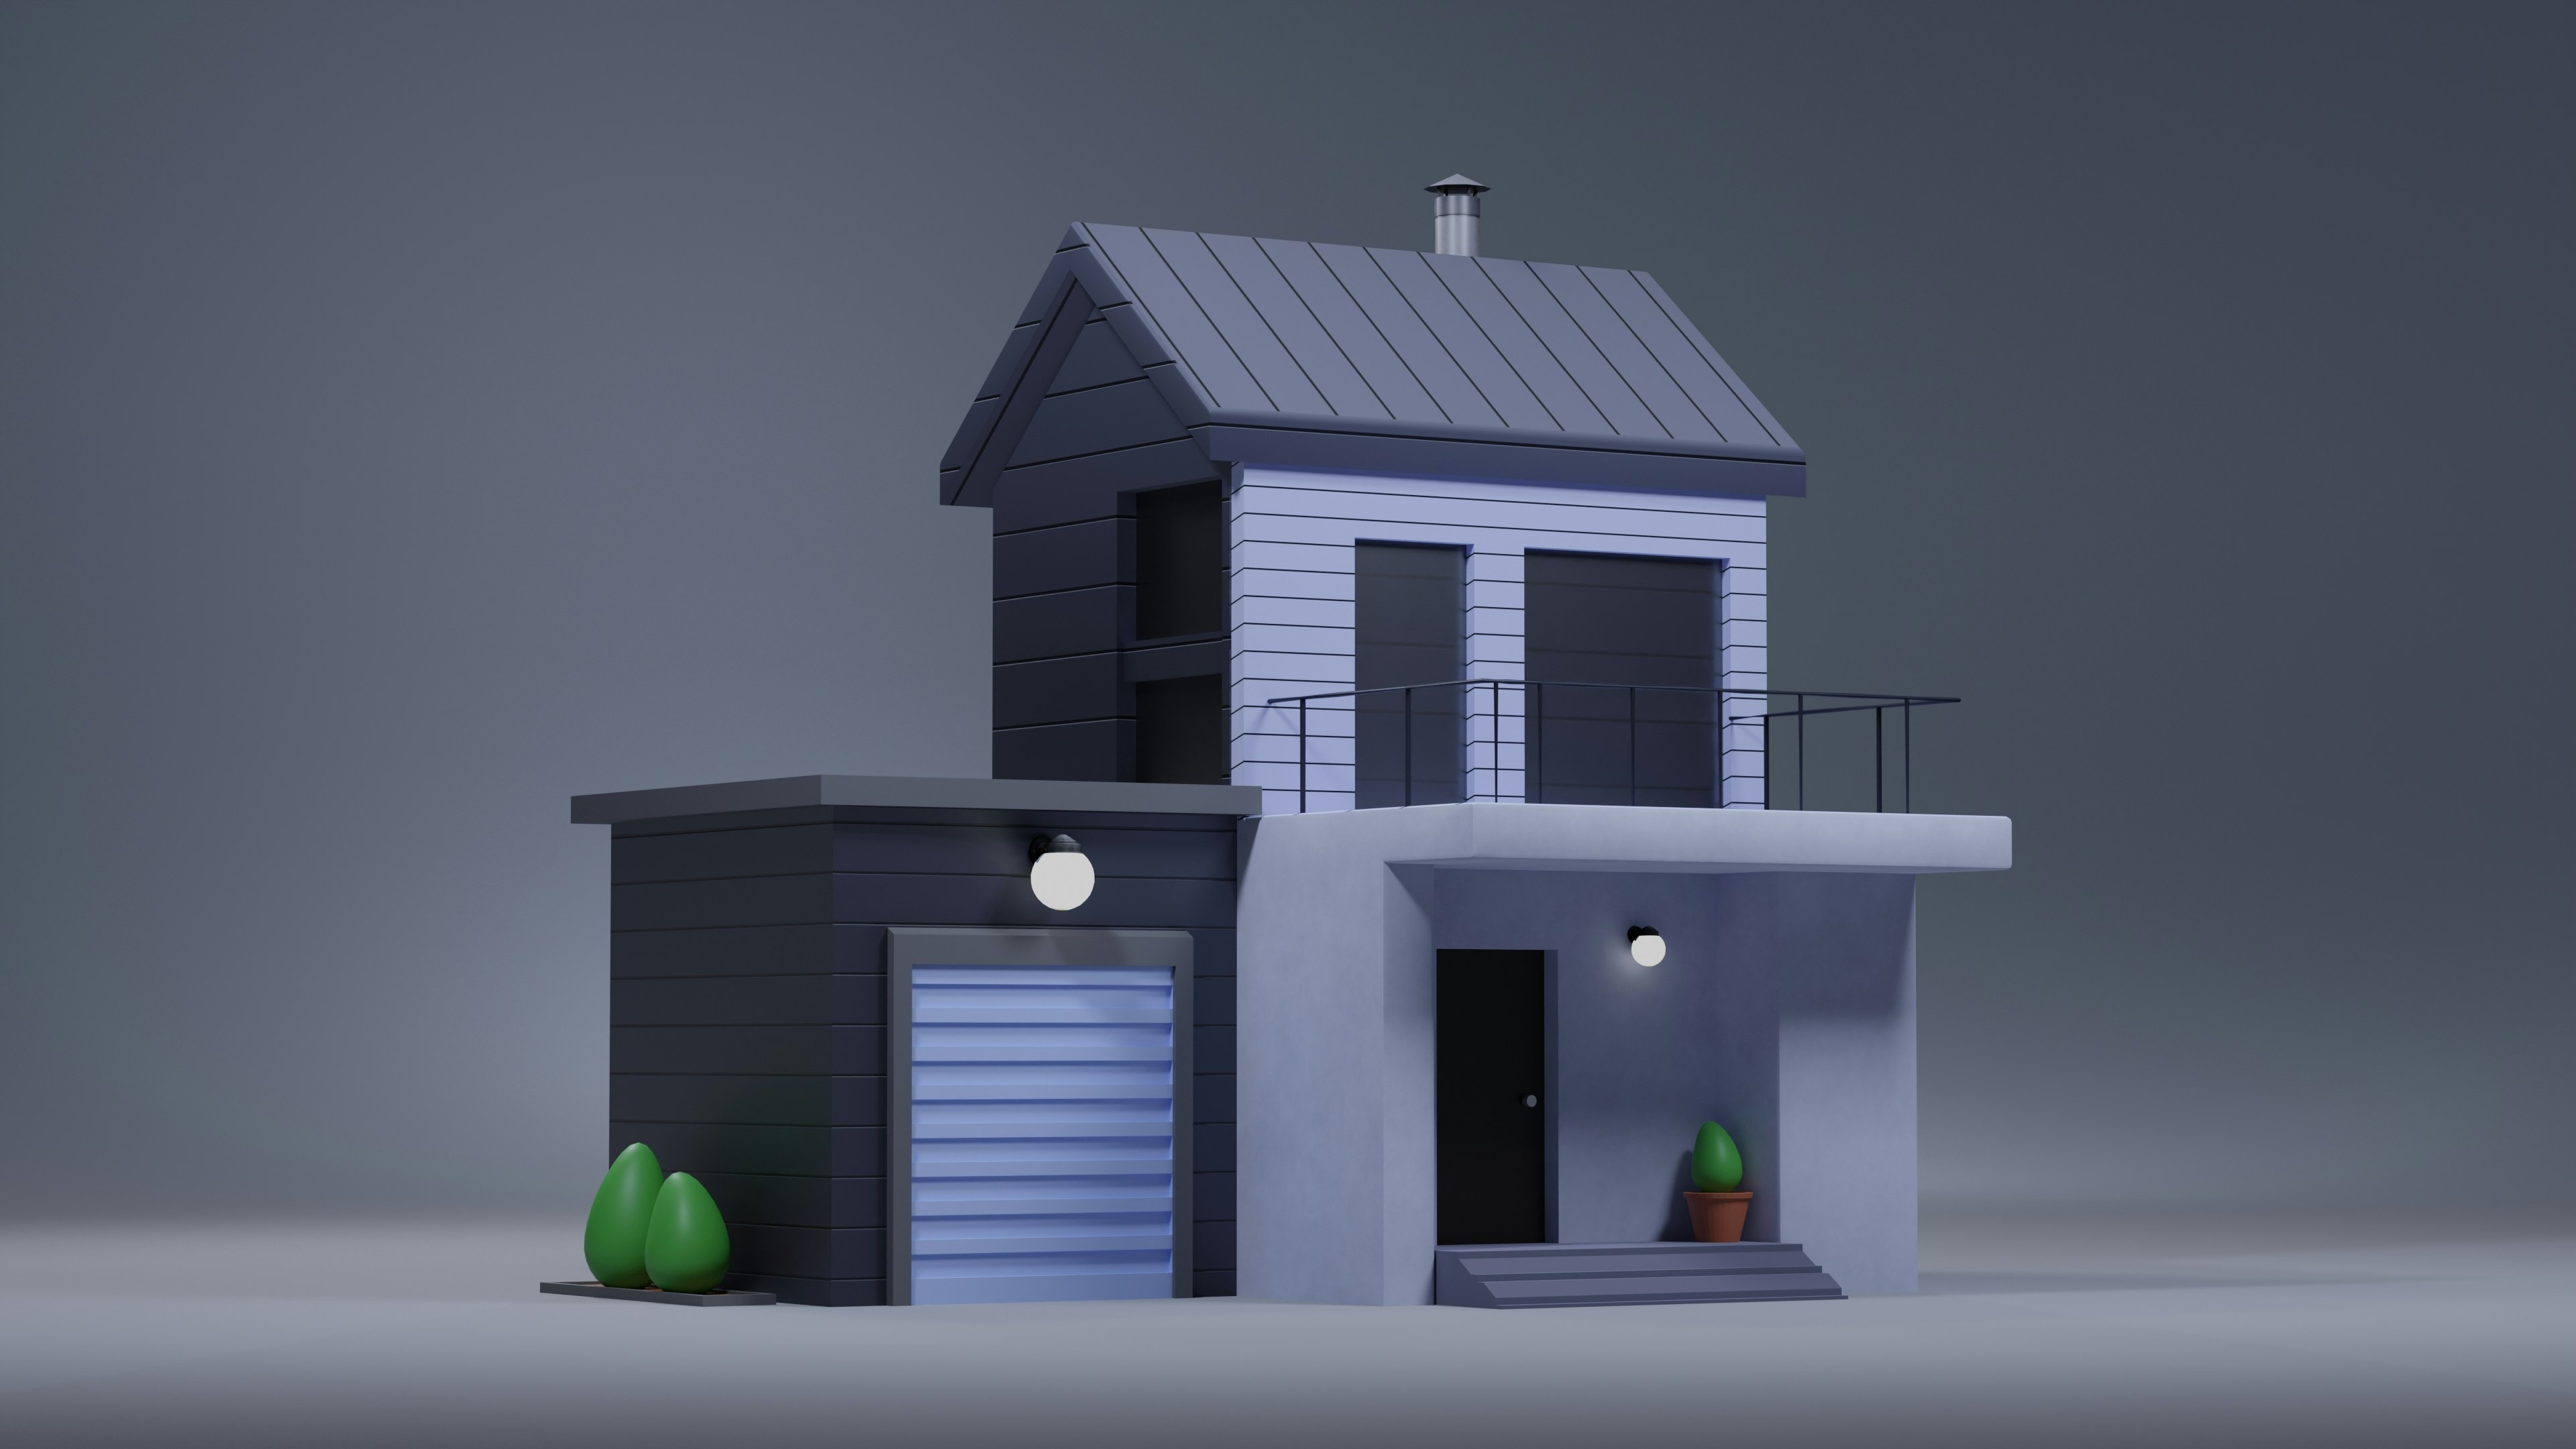
Architectural design is highly visual, but not everyone can easily understand a floor plan, technical drawing, or architectural sketch. This is where 3D architectural visualization becomes an important part of modern design and presentation.
With realistic 3D rendering, animation, and immersive walkthroughs, architects and designers can transform ideas into visual experiences that are easier for clients, developers, and stakeholders to understand. Instead of imagining what a project might look like, they can explore its form, materials, lighting, and surroundings before construction begins.
However, creating an effective architectural visualization involves more than simply producing a realistic render. Composition, lighting, materials, camera perspective, and even small environmental details can influence how a project is perceived.
Here are nine practical ways to create more convincing and impactful architectural visualizations.
Realistic visualization begins with an accurate foundation. Before focusing on materials or visual effects, make sure the dimensions, proportions, floor plans, and spatial relationships are correct.
A beautifully rendered image will not communicate the right idea if the underlying model does not accurately represent the proposed building.
Using architectural drawings, CAD files, BIM data, or other project documentation as references can help ensure that the 3D model reflects the actual design intent.
Camera positioning has a major influence on architectural visualization. A carefully selected viewpoint can communicate the scale, layout, and character of a space more effectively.
Avoid relying on extremely wide perspectives simply to fit everything into one frame. Excessive distortion can make rooms appear larger or proportions look unnatural.
Instead, select a perspective that feels natural while highlighting the most important architectural elements.
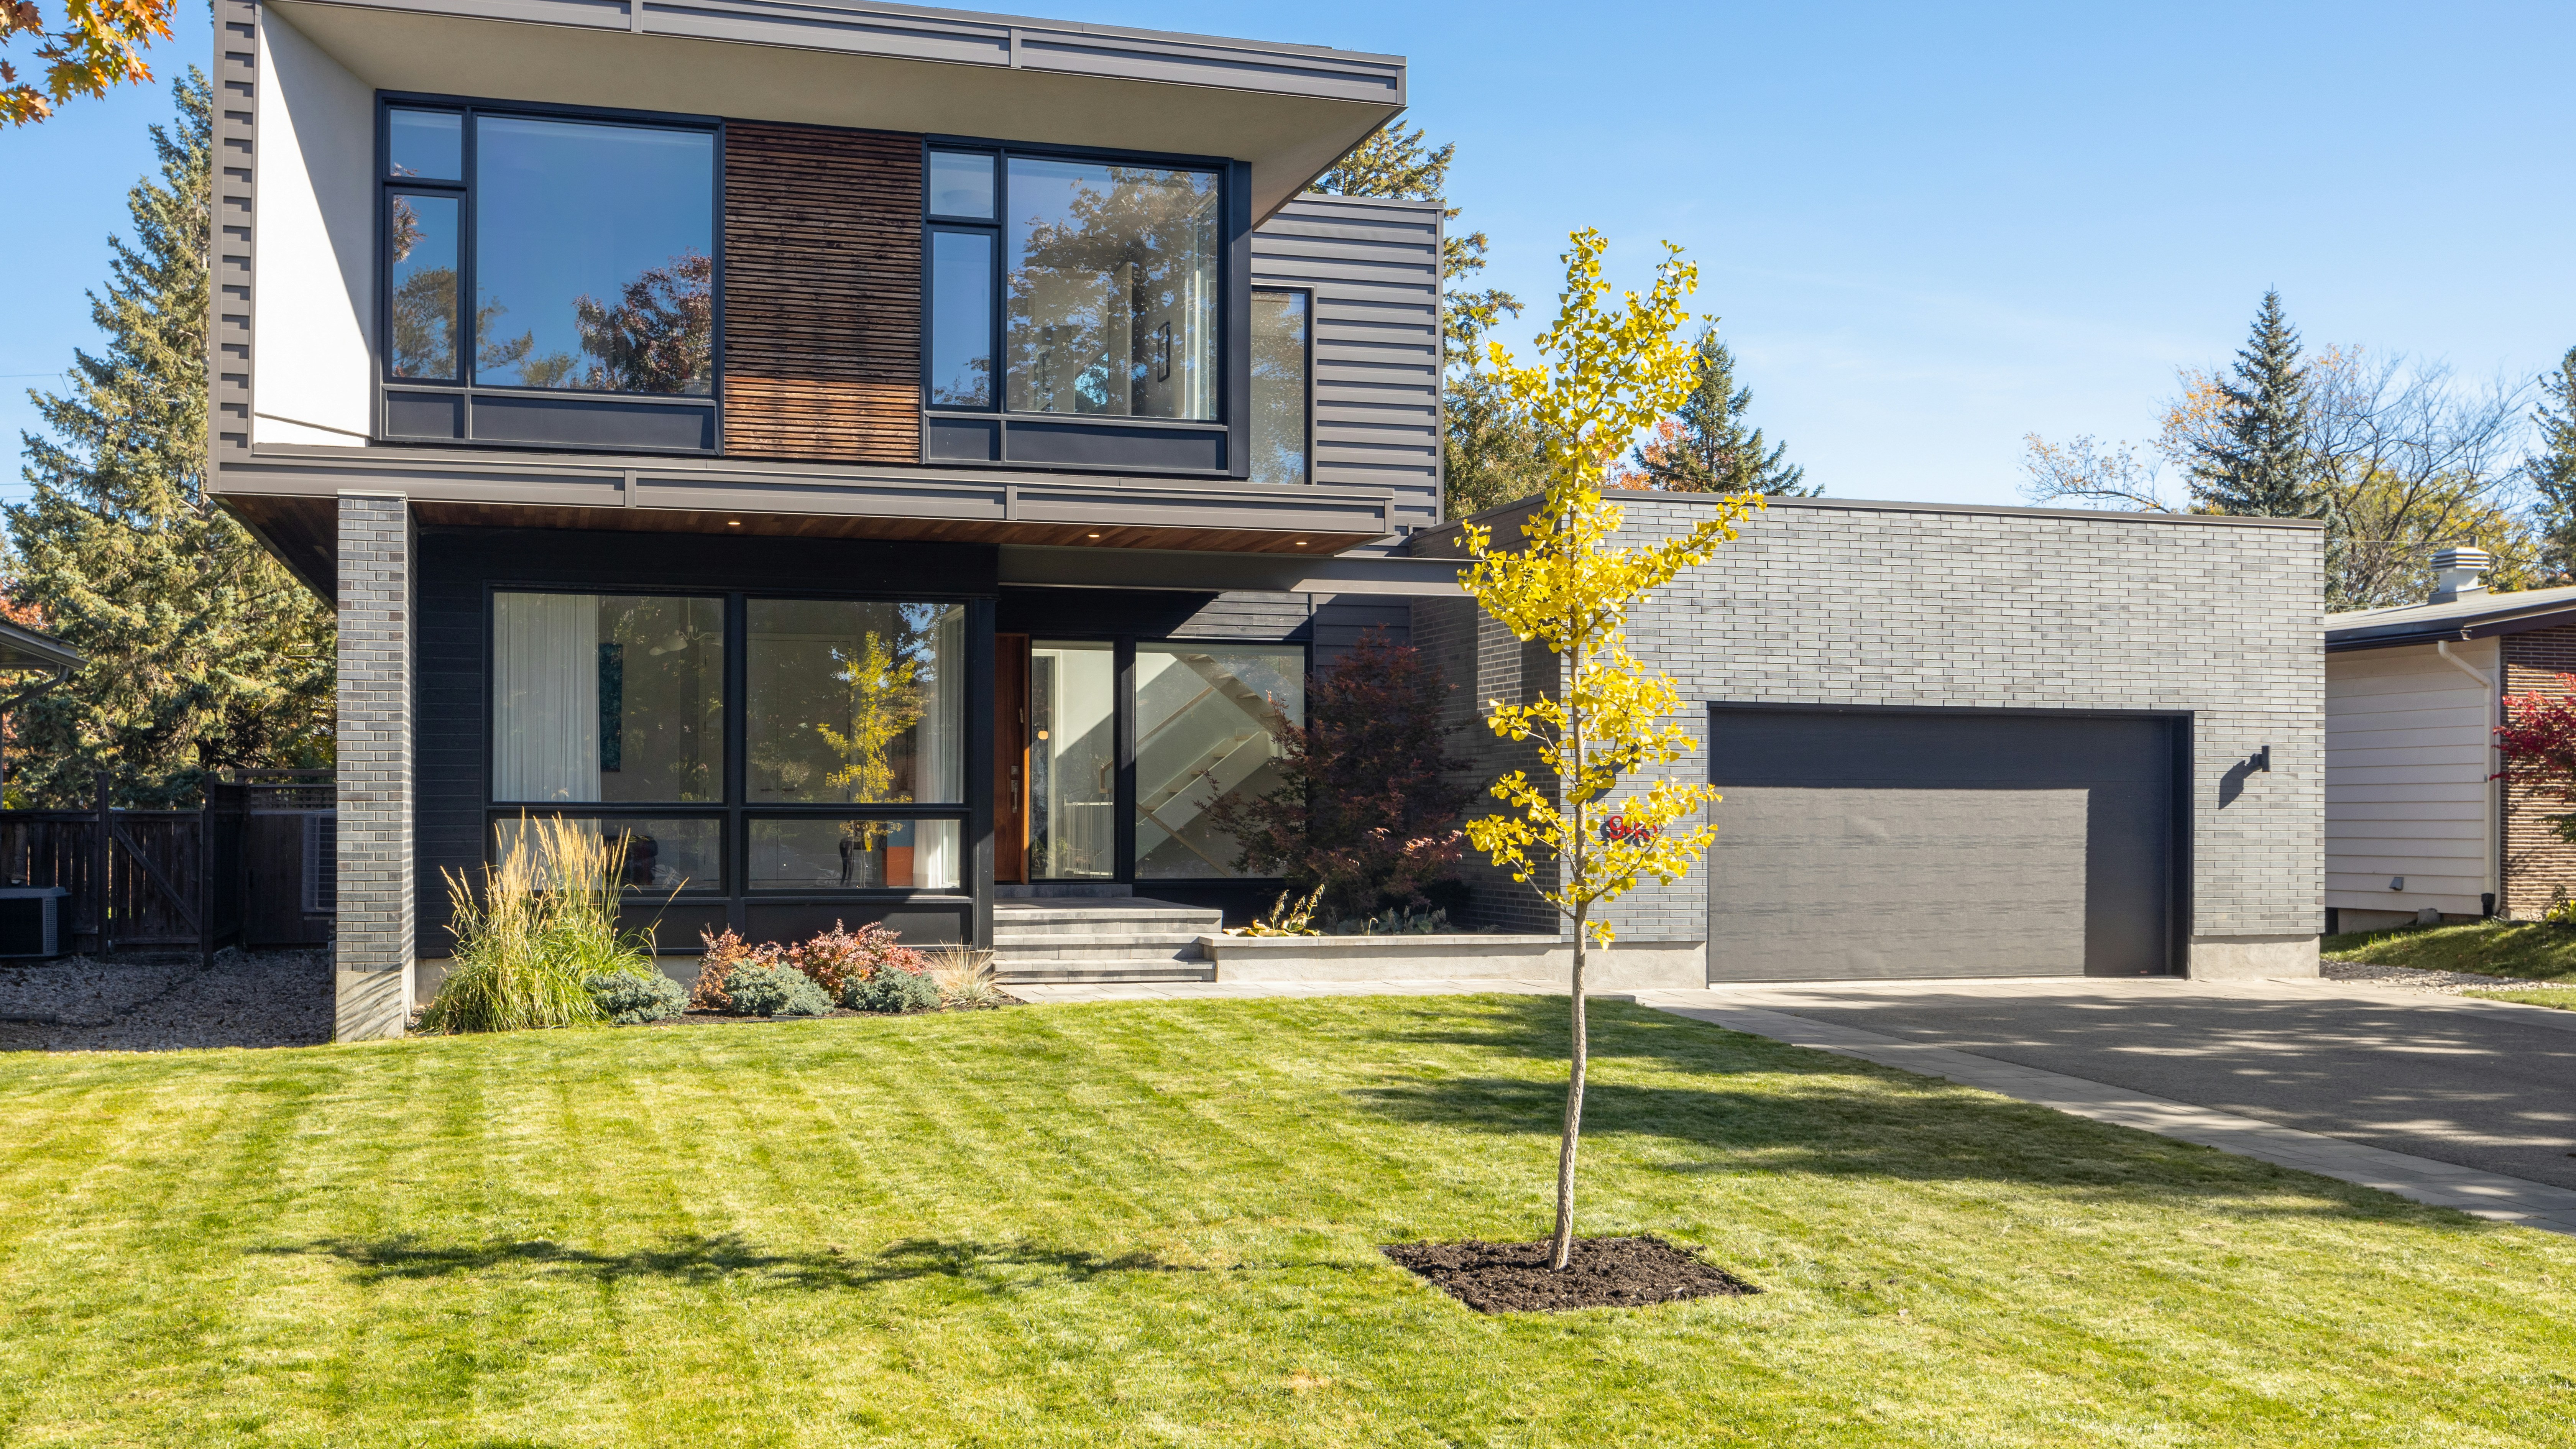
For exterior visualization, consider viewpoints that represent how people might actually experience the building—from street level, a pedestrian perspective, or a wider site view.
Color plays an important role in communicating the atmosphere of a project. Too many competing colors can distract from the architecture and make a visualization feel visually overwhelming.
Start with a controlled palette that complements the architectural concept. Neutral tones can help establish a clean foundation, while carefully selected accent colors can draw attention to specific materials, furniture, or architectural features.
The goal is not simply to make the render colorful, but to make every color contribute to the overall visual story.
Materials are what give a 3D model its sense of realism.
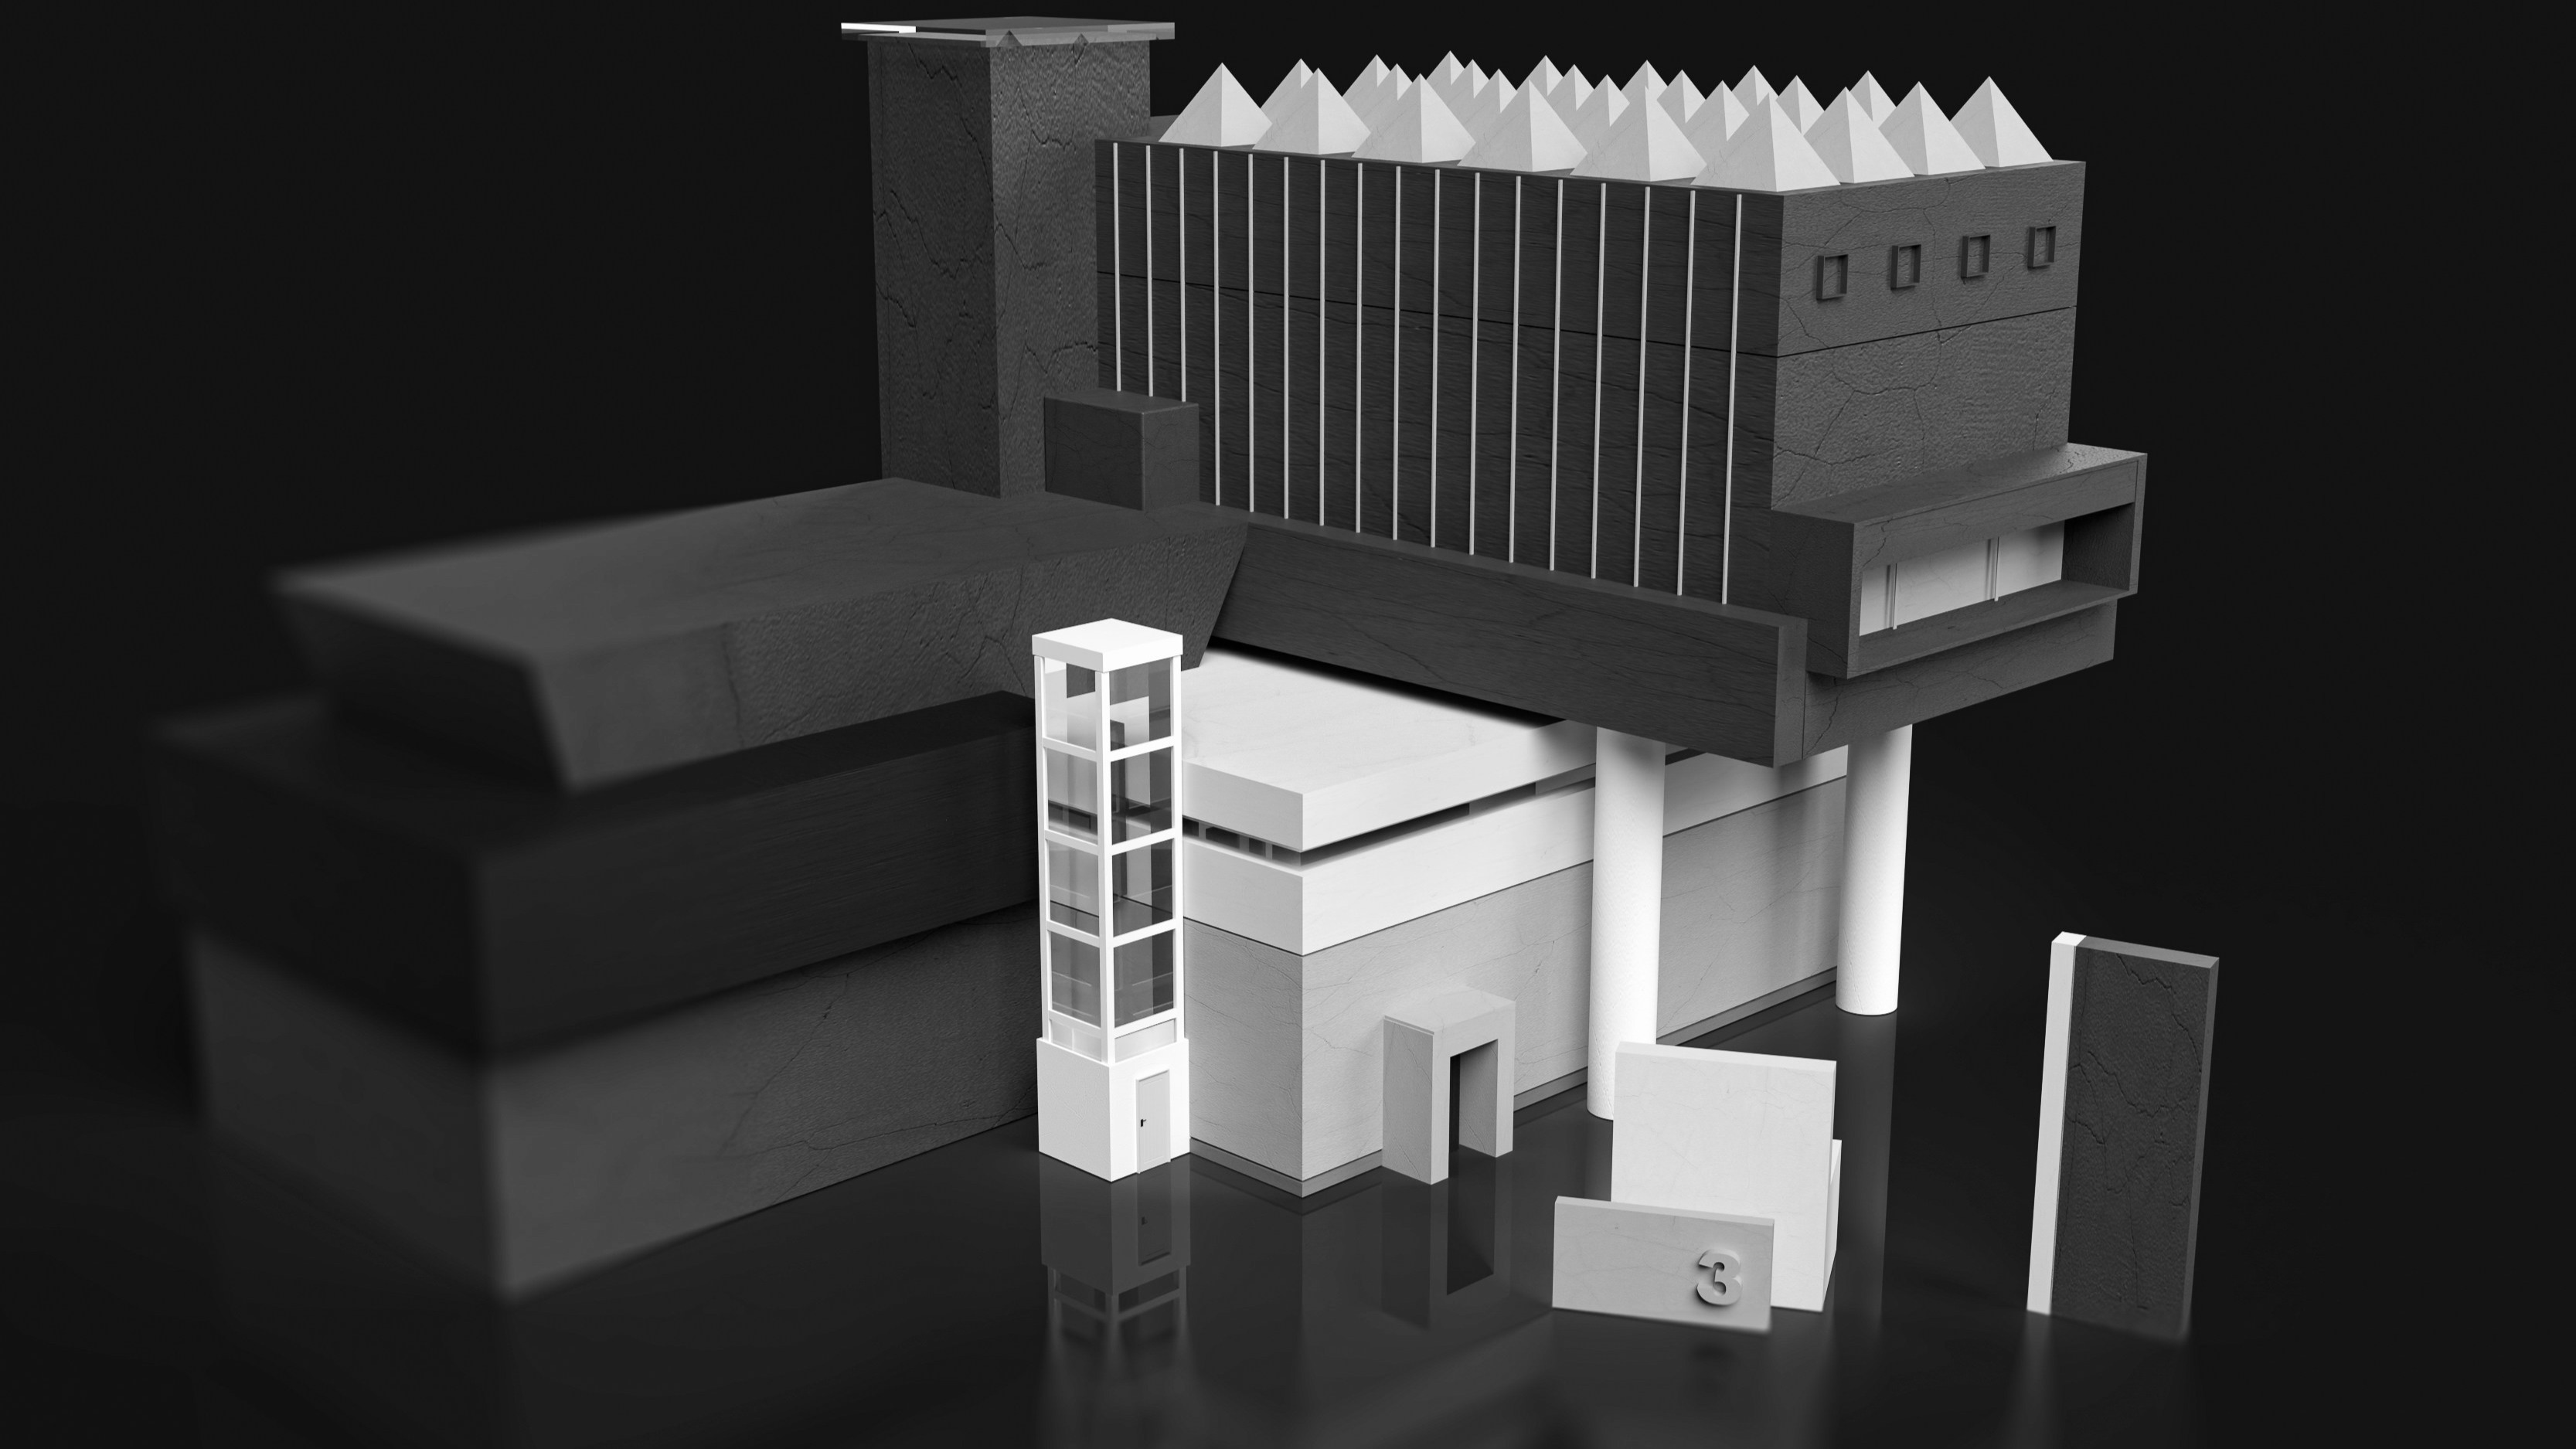
Concrete, wood, stone, glass, metal, fabric, and other surfaces each interact differently with light. Adding appropriate textures, reflections, roughness, and surface details can make a visualization feel much closer to the real environment.
Small details can make a significant difference. Floor patterns, wall finishes, window frames, landscaping elements, and furniture can provide visual context and help viewers understand how the space might actually feel.
Every architectural visualization should have a clear visual focus.
A focal point could be a dramatic entrance, a living area, a distinctive façade, a large window, a landscaped garden, or another important feature of the project.
Rather than giving every element equal visual weight, use composition, lighting, scale, and contrast to guide the viewer toward the feature that matters most.
This makes the image easier to understand and creates a stronger first impression.
Lighting can completely change how an architectural visualization feels.
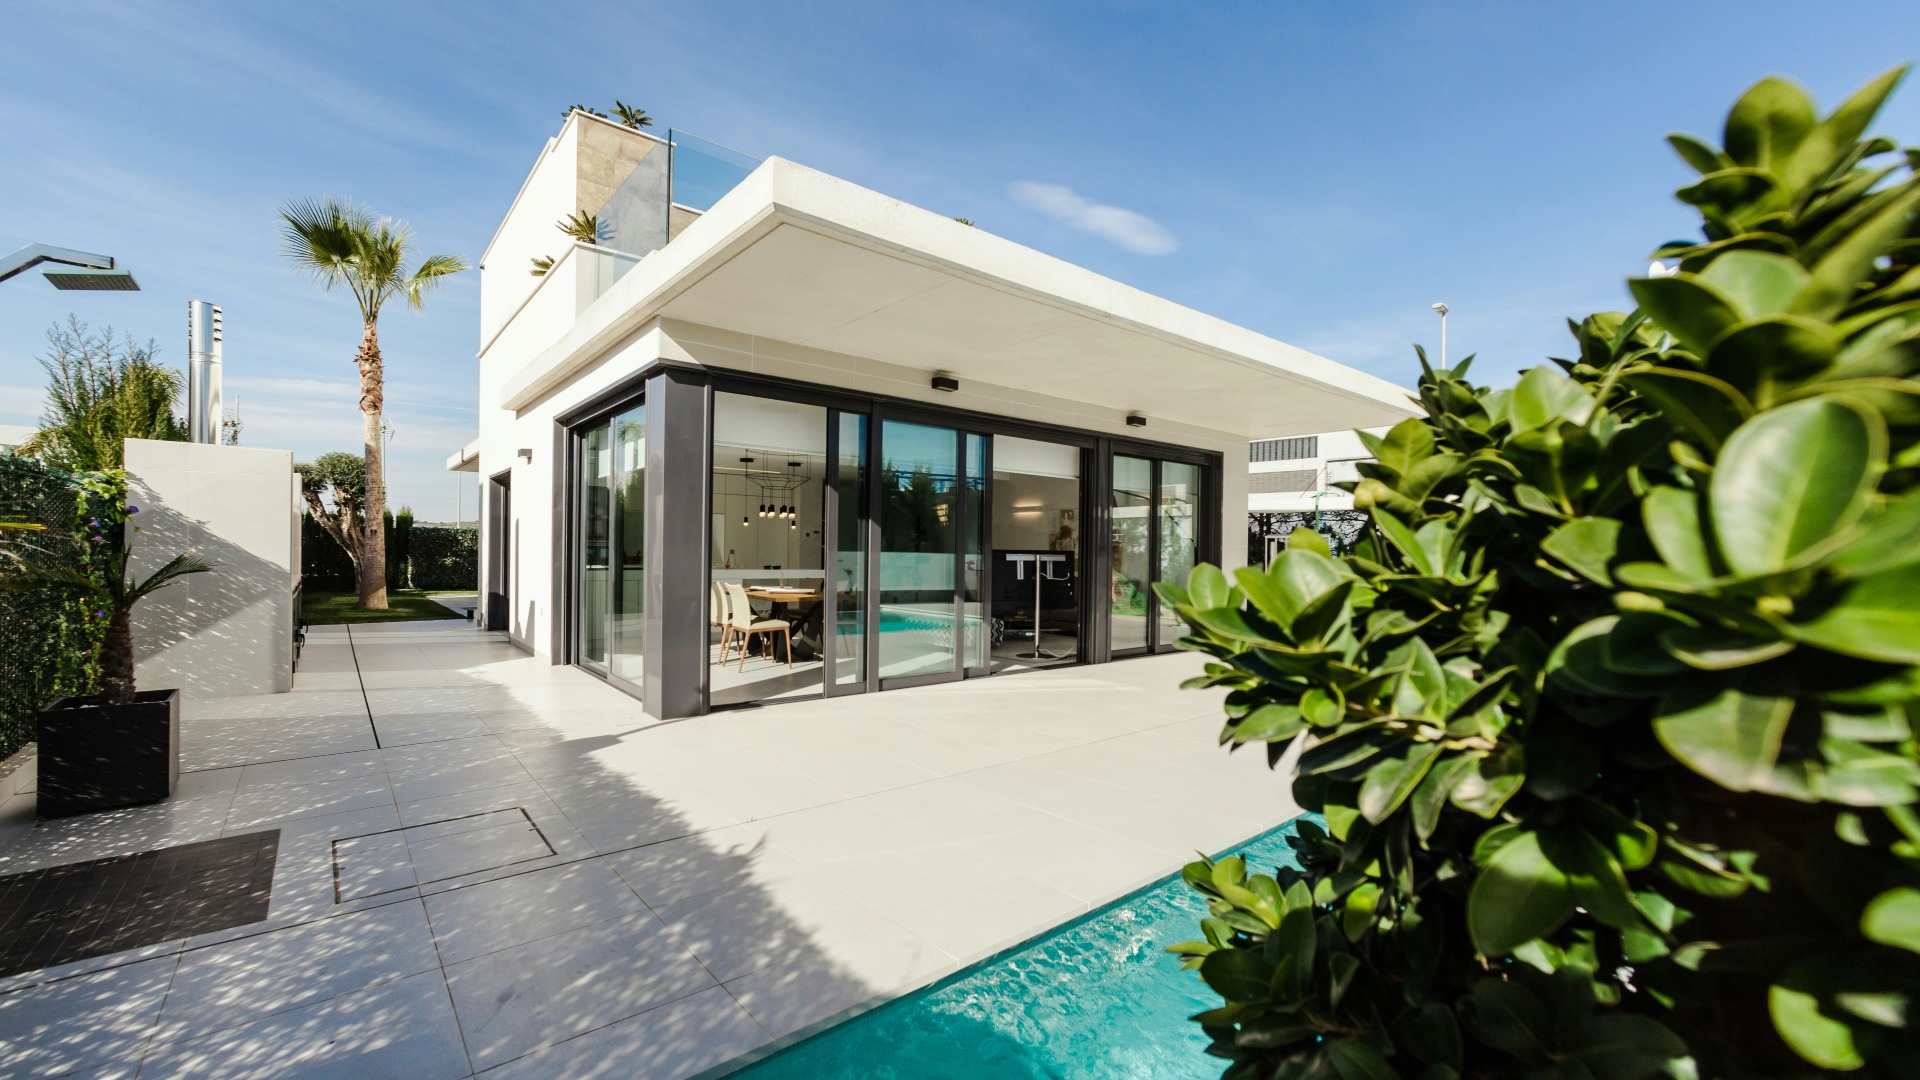
Natural daylight can create an open and welcoming atmosphere, while warmer interior lighting can make a space feel more intimate. Shadows can also provide depth, reveal architectural forms, and create contrast between different surfaces.
Instead of simply increasing brightness, consider the direction, intensity, color, and quality of the light.
For exterior projects, different times of day can also communicate different experiences. Morning, afternoon, sunset, and evening lighting can each tell a different story about the same building.
A visualization should communicate more than the architect's idea. It should also address what the viewer needs to understand.
For a property developer, the focus may be the overall development, façade, amenities, and surrounding environment. For an interior project, spatial flow, furniture, materials, and atmosphere may be more important.
Understanding the audience allows the visualization to be designed around the information that matters most to them.
This is particularly important for clients who may not have an architectural background. A well-designed visualization can turn technical information into something much easier to understand.
A building rarely exists in isolation.
Landscaping, roads, neighboring buildings, vegetation, people, vehicles, furniture, and other environmental elements can provide a sense of scale and context.
However, these elements should support the architecture rather than compete with it. Every surrounding detail should have a purpose within the composition.
For large-scale developments, contextual visualization can be especially useful for showing how a proposed project interacts with its wider environment.
A single render can communicate a lot, but interactive visualization can take the experience further.
3D walkthroughs, animations, and 360° virtual experiences allow viewers to explore a project from different perspectives rather than simply looking at one image.
A 360° experience, for example, can allow users to look around a space, move between rooms, and understand the relationship between different areas.
For property marketing, this can turn architectural visualization from a presentation asset into an interactive experience that helps potential buyers explore a project before visiting it physically.
Architectural visualization has evolved from simple technical representation into an important communication tool for architecture, property development, and design.
A successful visualization does not depend solely on sophisticated software or high-end rendering technology. It comes from making deliberate decisions about perspective, lighting, materials, composition, details, and storytelling.
When these elements work together, a 3D architectural render can do more than show what a building looks like. It can help people understand how a space works, imagine themselves inside it, and connect with a project that has not yet been built.
For modern architecture and property development, that ability to turn an idea into an experience is what makes visualization such a powerful part of the design process.

Let's collaborate to turn your vision into an impactful digital success story.
Contact Expert